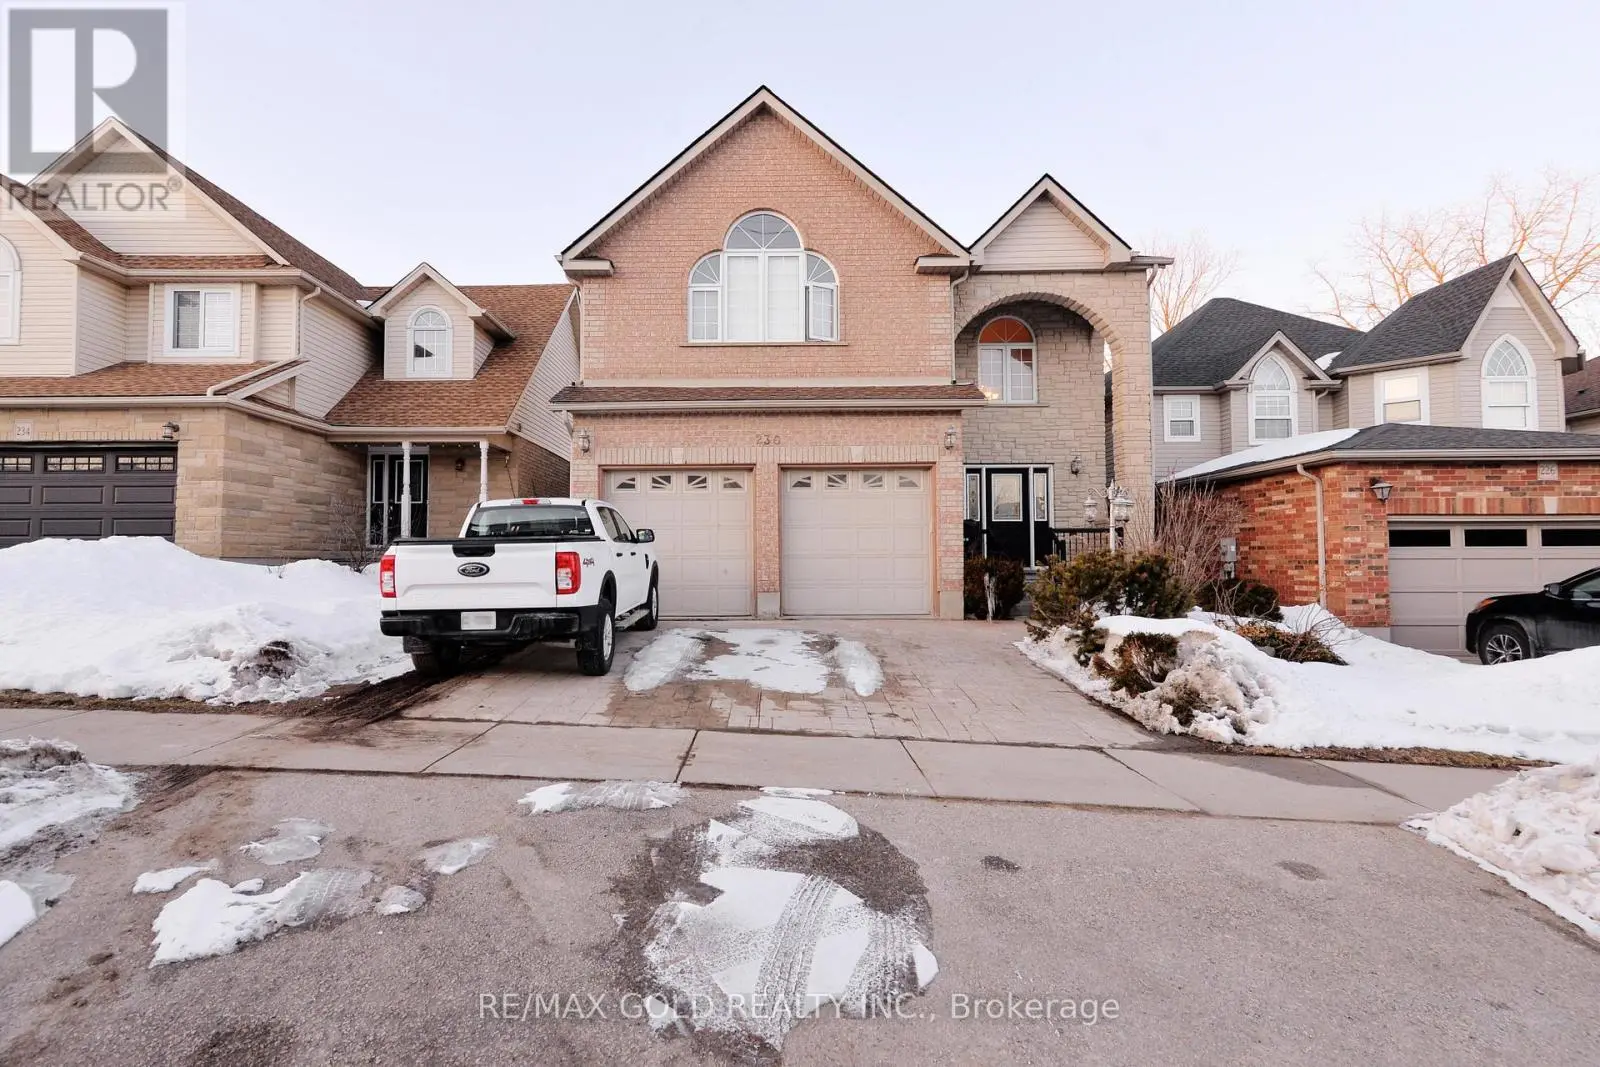


230 Doon Mills Drive, Kitchener

Directions
95 days ago
$3,300

230 Doon Mills Drive

Kitchener, Ontario N2P2R8

MLS® Number: X13227536

Get Qualified for a Mortgage
Bed 4 Bedrooms
Bath 3 Bathrooms
Feet 2500 Square Feet

Listing Description

Welcome to this beautiful home offering well designed living space throughout. A bright vaulted foyer welcomes you into the open concept main floor featuring hardwood and ceramic flooring, formal living and dining areas, and a cozy family room with a gas fireplace. The spacious wrap around kitchen includes quartz countertops and stainless steel appliances perfect for everyday living and entertaining. Upstairs offers three generous bedrooms plus a versatile fourth bedroom ideal as a home office or additional family space. The primary suite features a 5 piece ensuite with a corner soaker tub. The fully finished lower level includes a private in law suite with its own kitchen, living area, bedroom, and bath. Enjoy the large deck and fenced backyard, along with charming stone and brick curb appeal. Located in desirable Doon Valley close to schools, shopping, parks, and trails. 230 Doon Mills Drive is a must see book your showing today. (id:47966)

(X13227536)

Property Summary

Property Type House
Building Type House
Square Footage
2,500 sqft
Neighbourhood Name Kitchener
Time on REALTOR.ca 95 days

Building

Bathrooms

Total 3
Partial 1

Bedrooms

Above Grade 4

Interior Features

Appliances Included Refrigerator, Dishwasher, Dryer, Hood Fan, Two stoves, Window Coverings, Two Washers, Garage door opener
Flooring Hardwood, Laminate
Basement Type None

Building Features

Features
Stone, Vinyl siding , Conservation/green belt, In-Law Suite
Structures
House
Foundation Type
Block

Heating & Cooling

Cooling
Central air conditioning
Fireplace
Yes
Heating Type
Forced air, Natural gas

Exterior Features

Exterior Finish
Stone, Vinyl siding

Location

230 Doon Mills Drive, Kitchener

Parking

Parking Type: Detached Garage, Garage
Total Parking Spaces: 4
Parking Features: Detached Garage, Garage

Measurements

Square Footage: 2,500 sqft
Total Finished Area: 0 sqft

Rooms

Main level
Family room
75.82 Ft x 41.99 Ft
Dining room
75.82 Ft x 41.99 Ft
Living room
39.7 Ft x 52.17 Ft
Kitchen
51.51 Ft x 34.78 Ft
Second level
Primary Bedroom
50.2 Ft x 47.9 Ft
Bedroom 2
40.03 Ft x 36.42 Ft
Bedroom 3
38.39 Ft x 39.73 Ft
Bedroom 4
53.81 Ft x 62.34 Ft
Basement
Recreational, Games room
78.08 Ft x 56.43 Ft
Bedroom 5
42.65 Ft x 41.34 Ft

Similar Listings

Scroll to Top



