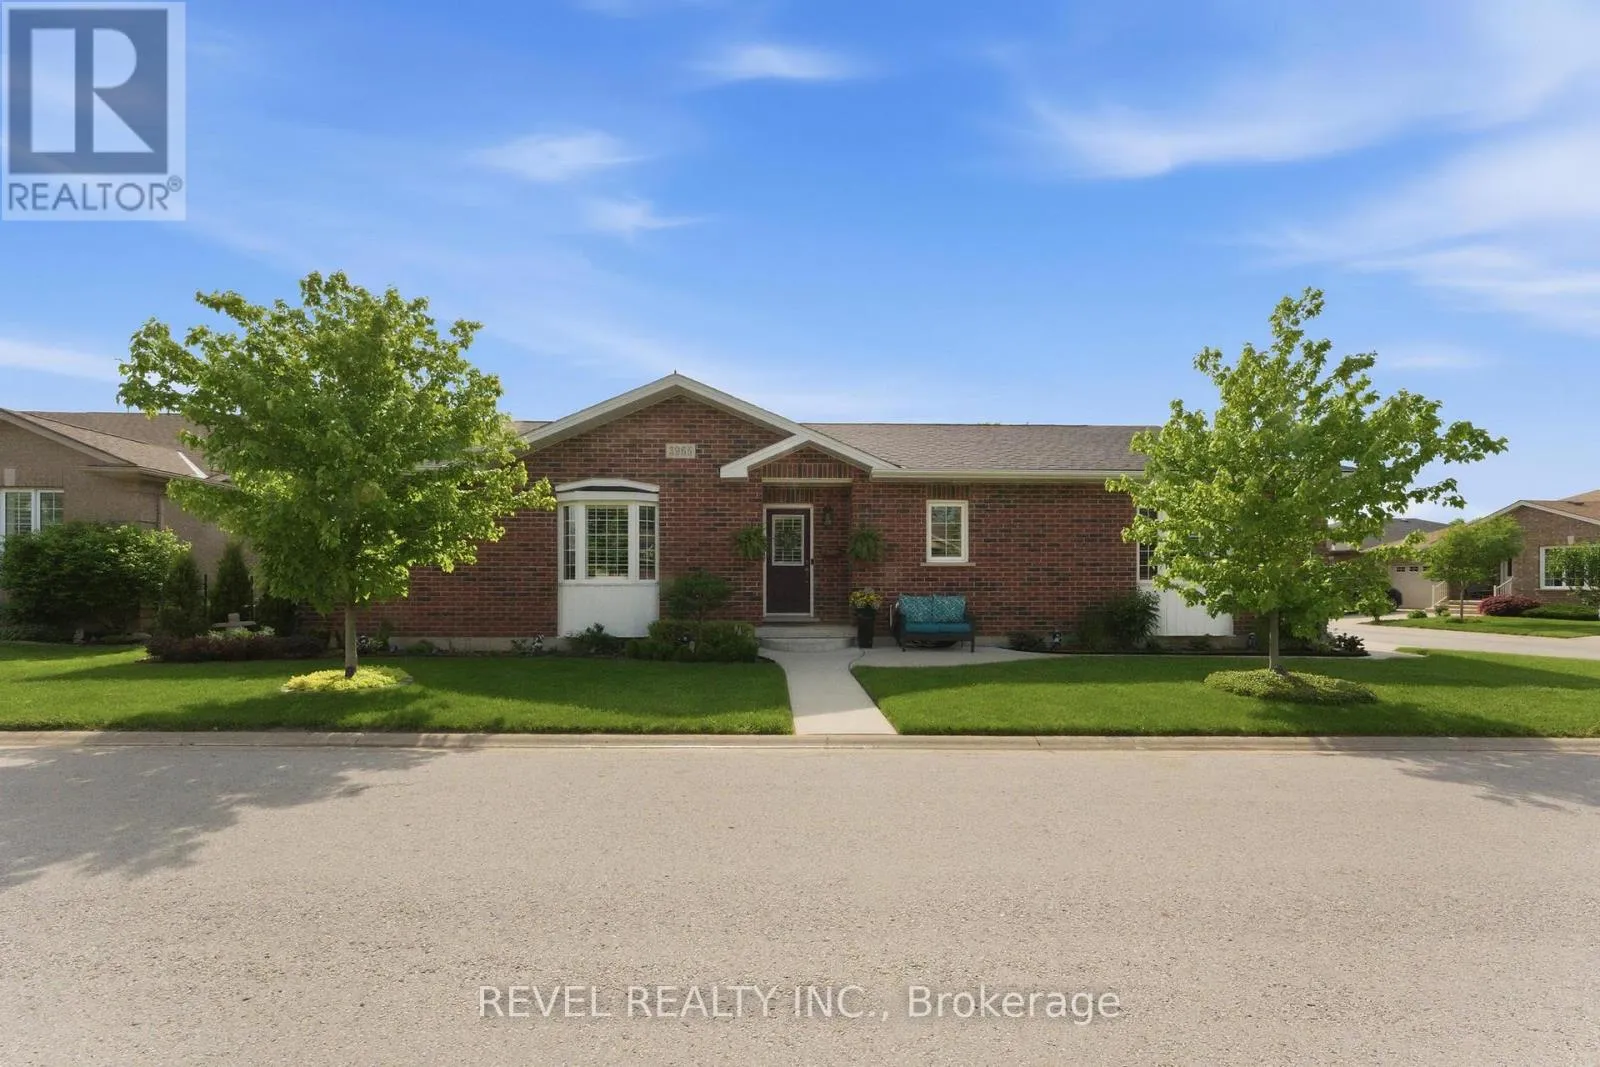


3965 Durban Lane, Lincoln (Lincoln-Jordan/Vineland)

Directions
61 days ago
$569,999

3965 Durban Lane

Lincoln (Lincoln-Jordan/Vineland), Ontario L0R2C0

MLS® Number: X13227776

Get Qualified for a Mortgage
Bed 2 Bedrooms
Bath 3 Bathrooms
Feet 1000 Square Feet

Listing Description

Welcome to 3965 Durban Lane in the sought-after retirement community of Cherry Hill in Vineland. Enjoy carefree retirement living with exceptional community amenities including a pool, clubhouse, gazebo sitting area, and scenic pond. This meticulously maintained home features an open concept living, dining, and kitchen area perfect for entertaining and everyday comfort. The spacious primary bedroom and large den provide flexible living space, while the covered patio of the dining room offers the perfect spot to relax outdoors. The fully finished basement boasts high ceilings and abundant natural light, adding valuable living space. Complete with an attached garage and double-wide driveway, this beautifully kept home is meticulously maintained inside and out. (id:47966)

(X13227776)

Property Summary

Property Type Single Family
Square Footage
1,000 sqft
Neighbourhood Name Lincoln (Lincoln-Jordan/Vineland)
Time on REALTOR.ca 61 days

Building

Bathrooms

Total 3

Bedrooms

Above Grade 2

Interior Features

Appliances Included Refrigerator, Dishwasher, Microwave, Garage door opener
Basement Type Finished, N/A

Building Features

Features
Brick , Balcony
Foundation Type
Poured Concrete

Heating & Cooling

Cooling
Central air conditioning
Heating Type
Forced air, Electric

Exterior Features

Exterior Finish
Brick

Location

3965 Durban Lane, Lincoln (Lincoln-Jordan/Vineland)

Neighbourhood Features

Community Features

Pets Allowed With Restrictions

Zoning

ER

Parking

Parking Type: Attached Garage, Garage, Inside Entry
Total Parking Spaces: 3
Parking Features: Attached Garage, Garage, Inside Entry

Measurements

Square Footage: 1,000 sqft
Total Finished Area: 0 sqft

Rooms

Main level
Foyer
6.76 Ft x 7.51 Ft
Living room
15.49 Ft x 9.74 Ft
Bathroom
N/A
Dining room
7.84 Ft x 10.83 Ft
Kitchen
11.32 Ft x 10.83 Ft
Sitting room
9.32 Ft x 9.74 Ft
Primary Bedroom
13.68 Ft x 9.51 Ft
Other
N/A
Laundry room
6 Ft x 6 Ft
Lower level
Bathroom
N/A
Utility room
9.42 Ft x 13.16 Ft
Recreational, Games room
25.16 Ft x 20.93 Ft
Bedroom
13.75 Ft x 8.33 Ft

Other Property Information

Zoning Description
ER

Similar Listings

Scroll to Top



