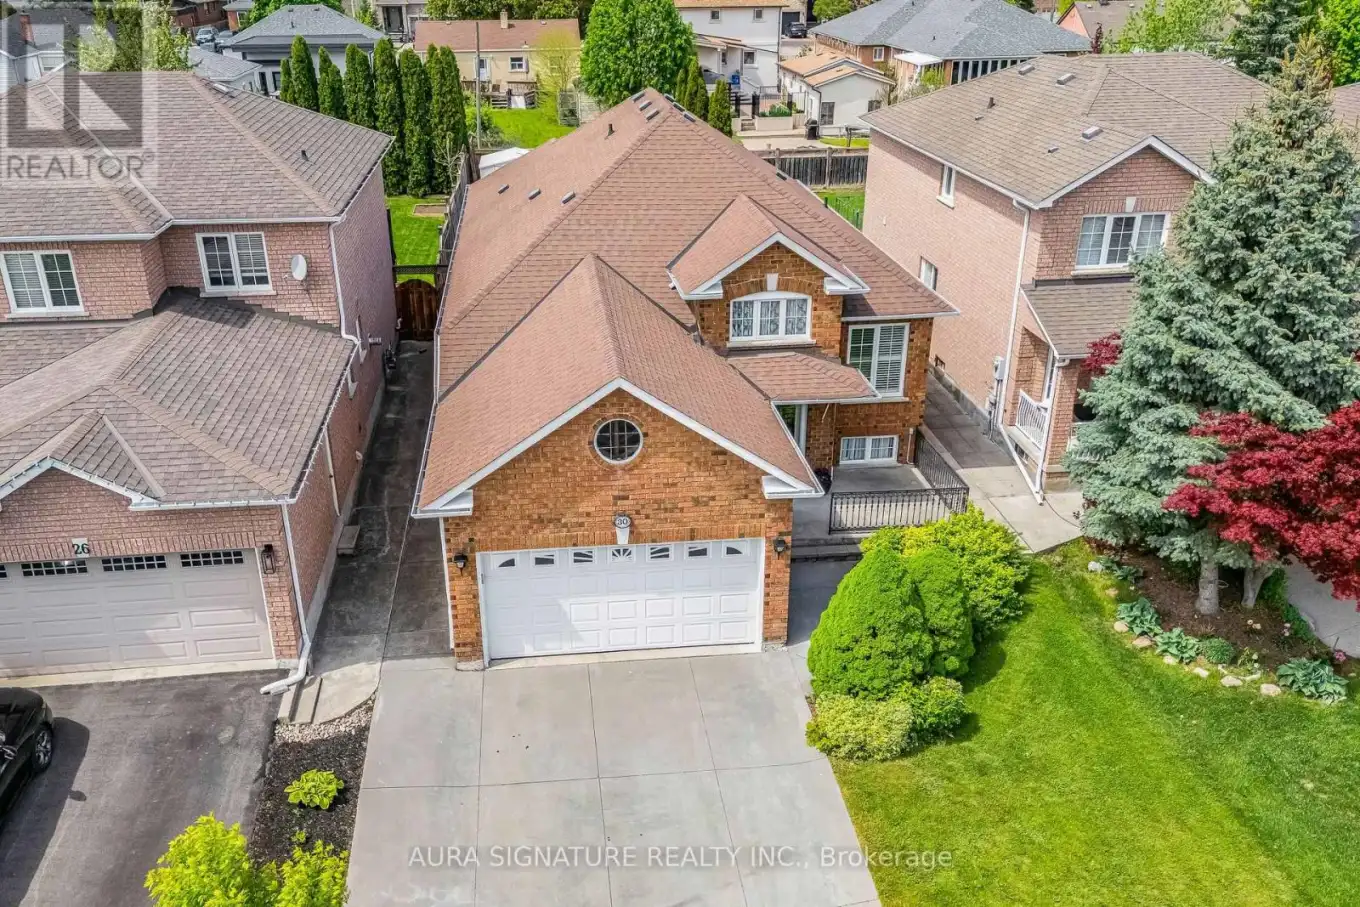


30 Graceview Court, Vaughan (Vaughan Grove)

Directions
99 days ago
$1,399,000

30 Graceview Court

Vaughan (Vaughan Grove), Ontario L4L9C4

MLS® Number: N13227950

Get Qualified for a Mortgage
Bed 3 Bedrooms
Bath 3 Bathrooms
Feet 1500 Square Feet

Listing Description

Rarely offered and nestled on a family-friendly court, this West Woodbridge bungalow is a true find. Enjoy the peace and privacy of a no-sidewalk, complete with a generous four-car concrete driveway. Set on an impressive 40 x 150 ft. pool-sized lot, this well-maintained home has been lovingly cared for and is ready to impress.Step inside to a warm and inviting entrance that opens into a bright, spacious living and dining room, perfect for everyday living and entertaining alike. The oversized kitchen offers ample room for family gatherings and holiday meals, making it the true heart of the home.The bedroom wing features a generous primary bedroom complete with a private ensuite, along with two additional well-sized bedrooms. Head downstairs via the service stairs to a fully finished basement, offering even more living space with a large rec room, a second kitchen, and an additional bathroom, ideal for extended family or guests.A fantastic opportunity in one of Woodbridge's most sought-after pockets. (id:47966)

(N13227950)

Property Summary

Property Type House
Building Type House
Square Footage
1,500 sqft
Neighbourhood Name Vaughan (Vaughan Grove)
Time on REALTOR.ca 99 days

Building

Bathrooms

Total 3

Bedrooms

Above Grade 3

Interior Features

Appliances Included Washer, Refrigerator, Stove
Flooring Parquet, Ceramic
Basement Type Finished, N/A

Building Features

Features
Brick ,
Structures
House
Foundation Type
Concrete

Heating & Cooling

Cooling
Central air conditioning
Fireplace
Yes
Heating Type
Forced air, Natural gas

Exterior Features

Exterior Finish
Brick

Location

30 Graceview Court, Vaughan (Vaughan Grove)

Neighbourhood Features

Zoning

Single Family Residential

Parking

Parking Type: Attached Garage, Garage
Total Parking Spaces: 6
Parking Features: Attached Garage, Garage

Measurements

Square Footage: 1,500 sqft
Total Finished Area: 0 sqft

Rooms

Main level
Living room
23.82 Ft x 11.81 Ft
Dining room
23.82 Ft x 11.81 Ft
Kitchen
20.87 Ft x 12.01 Ft
Primary Bedroom
17.95 Ft x 10.96 Ft
Bedroom 2
13.48 Ft x 9.15 Ft
Bedroom 3
12.01 Ft x 8.99 Ft
Basement
Recreational, Games room
34.09 Ft x 19.46 Ft

Other Property Information

Zoning Description
Single Family Residential

Similar Listings

Scroll to Top



