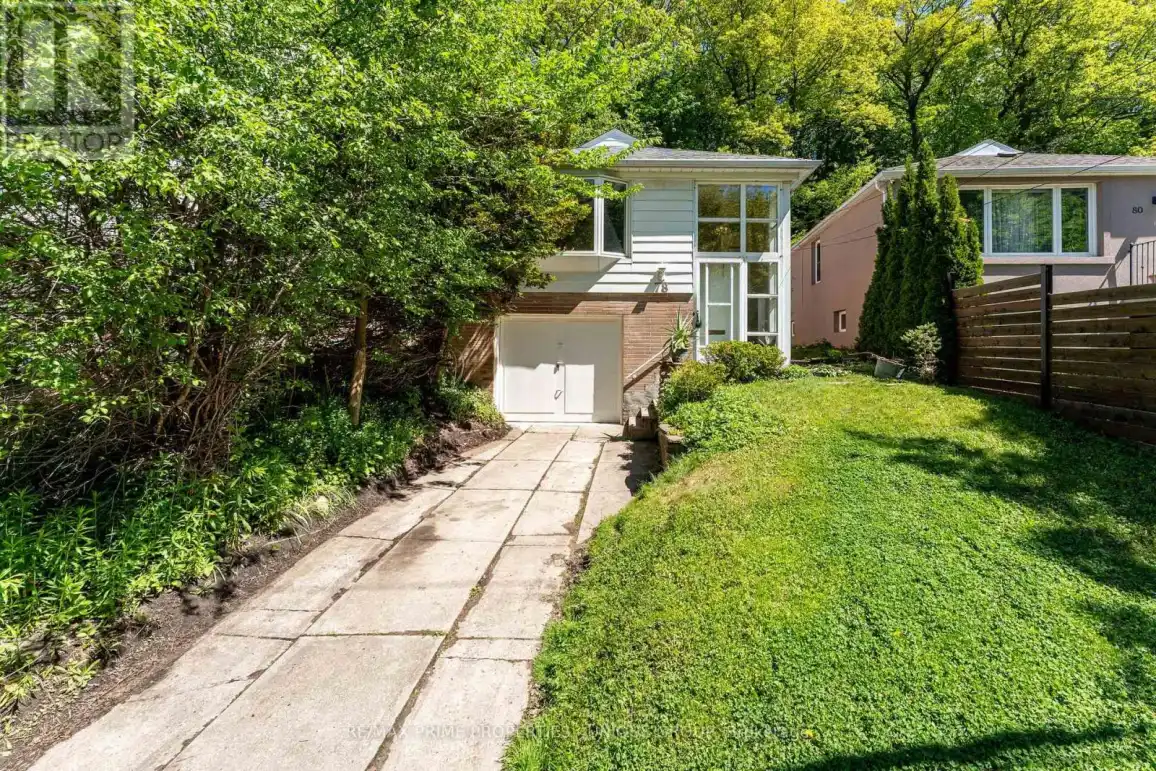


78 Glen Davis Crescent, Toronto (East End-Danforth)

Directions
56 days ago
$1,168,000

78 Glen Davis Crescent

Toronto (East End-Danforth), Ontario M4E1X5

MLS® Number: E13228234

Get Qualified for a Mortgage
Bed 4 Bedrooms
Bath 2 Bathrooms
Feet 1100 Square Feet

Listing Description

Welcome to 78 Glen Davis Cres in sought-after Upper beach community. This detached 3 bedroom plus 2 bathroom raised bungalow is situated on a pie shape lot and private cul-de-sac enclave. Fully finished basement with a spacious recreation room, office and 4th bedroom all with heated polished concrete flooring. *Combi boiler supplies upstairs rads and hydronic floor heating in basement (both on separate zones). *Premium roof done in 2020. *Parking for 3 cars including built-in garage! Enjoy the convenience of being just steps to Danforth/Queen St East shops, cafes, restaurants, parks, The Boardwalk, GO Transit, TTC, and top rated schools! Great opportunity to live on a mature family friendly street that offers a balance of tranquility and urban convenience. (id:47966)

(E13228234)

Property Summary

Property Type House
Building Type House
Square Footage
1,100 sqft
Neighbourhood Name Toronto (East End-Danforth)
Time on REALTOR.ca 56 days

Building

Bathrooms

Total 2

Bedrooms

Above Grade 4
Below Grade 1

Interior Features

Appliances Included Washer, Refrigerator, Stove, Dryer, Water Heater - Tankless
Flooring Concrete, Hardwood
Basement Type Finished, Separate entrance, N/A, N/A

Building Features

Features
Brick , Cul-de-sac
Structures
House
Foundation Type
Block

Heating & Cooling

Cooling
None
Heating Type
Radiant heat, Natural gas

Exterior Features

Exterior Finish
Brick

Location

78 Glen Davis Crescent, Toronto (East End-Danforth)

Neighbourhood Features

Zoning

Residential

Parking

Parking Type: Garage
Total Parking Spaces: 3
Parking Features: Garage

Measurements

Square Footage: 1,100 sqft
Total Finished Area: 0 sqft

Rooms

Main level
Living room
16.14 Ft x 13.48 Ft
Dining room
11.06 Ft x 9.58 Ft
Kitchen
10.89 Ft x 9.15 Ft
Primary Bedroom
13.06 Ft x 10.93 Ft
Bedroom 2
11.06 Ft x 9.28 Ft
Bedroom 3
11.02 Ft x 9.45 Ft
Basement
Recreational, Games room
19.75 Ft x 10.01 Ft
Office
10.01 Ft x 7.74 Ft
Bedroom 4
12.07 Ft x 11.09 Ft

Other Property Information

Zoning Description
Residential

Similar Listings

Scroll to Top



