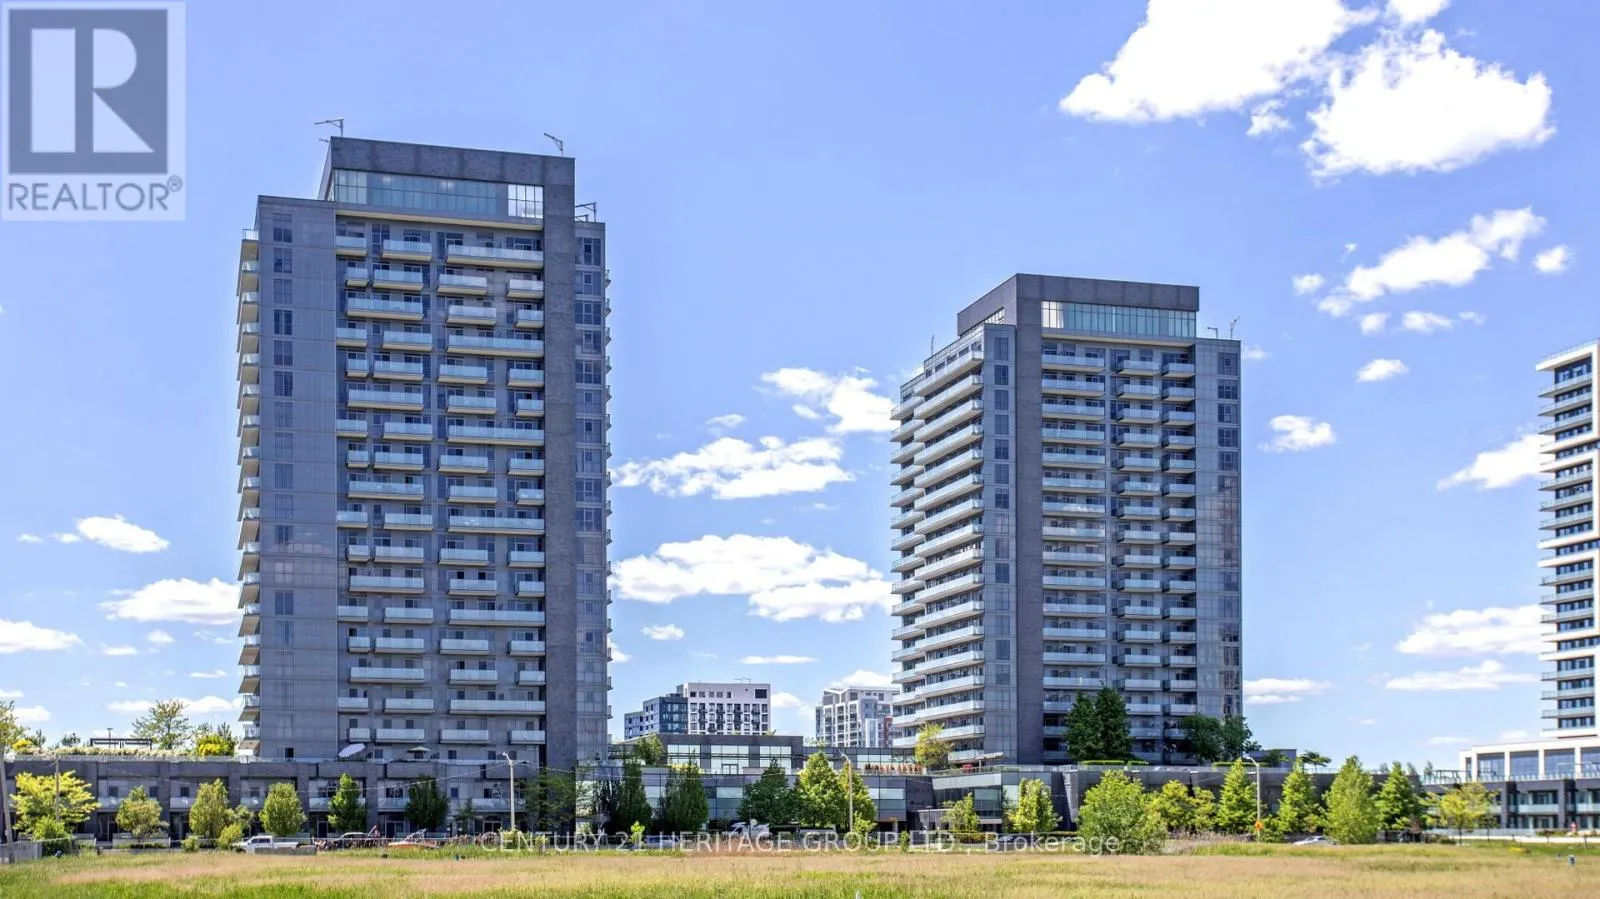


65 Oneida Crescent Unit 1106, Richmond Hill (Langstaff)

Directions
69 days ago
$535,000

65 Oneida Crescent Unit 1106

Richmond Hill (Langstaff), Ontario L4B0G9

MLS® Number: N13228212

Get Qualified for a Mortgage
Bed 2 Bedrooms
Bath 1 Bathrooms
Feet 600 Square Feet

Listing Description

Location, Luxury SkyCity Condo In The Heart Of Richmond Hill! Bright And Spacious 1 Bedroom + Large Den can use as second Bedroom with door Featuring A Functional Open Concept Layout With 9 Ft Ceilings, Laminate Flooring Throughout, And Unobstructed Panoramic West Views. Large Den With Glass Sliding Door Can Easily Be Used As A Second Bedroom Or Private Home Office. Upgraded Kitchen With Stainless Steel Appliances, Upgraded Rangehood, Custom Cabinetry, Large Stand-Up Shower, And Walk-Out To A Spacious Private Balcony From Living Room And Primary Bedroom. Well-Maintained Building With Exceptional Amenities Including Indoor Pool, Fully Equipped Gym, Theatre Room, Party Rooms, Guest Suites, Media/Games Room, Rooftop Garden With BBQ Area, 24-Hour Concierge & Ample Visitor Parking. Prime Richmond Hill Location Steps To Viva, YRT, GO Station, Hwy 7, 407 & 404, Schools, Parks, Shopping, Restaurants & Richmond Hill City Centre. Perfect Opportunity For First-Time Buyers, Professionals, Downsizers Or Investors. (id:47966)

(N13228212)

Property Summary

Property Type Apartment
Building Type Apartment
Square Footage
600 sqft
Neighbourhood Name Richmond Hill (Langstaff)
Time on REALTOR.ca 69 days

Building

Bathrooms

Total 1

Bedrooms

Above Grade 2
Below Grade 1

Interior Features

Appliances Included Washer, Refrigerator, Intercom, Dishwasher, Stove, Dryer, Microwave, Blinds
Flooring Laminate
Basement Type None

Building Features

Features
Steel, Concrete , Elevator, Balcony, In suite Laundry
Structures
Apartment

Heating & Cooling

Cooling
Central air conditioning
Heating Type
Forced air, Natural gas

Exterior Features

Exterior Finish
Steel, Concrete

Location

65 Oneida Crescent Unit 1106, Richmond Hill (Langstaff)

Neighbourhood Features

Community Features

Pets Allowed With Restrictions

Parking

Parking Type: Garage, Underground
Total Parking Spaces: 1
Parking Features: Garage, Underground

Measurements

Square Footage: 600 sqft
Total Finished Area: 0 sqft

Rooms

Flat
Living room
17.49 Ft x 10.01 Ft
Dining room
17.49 Ft x 10.01 Ft
Kitchen
8.01 Ft x 8.99 Ft
Primary Bedroom
10.01 Ft x 10.01 Ft
Den
8.17 Ft x 9.15 Ft

Land

Lot Features

Fencing: Fenced yard

Similar Listings

Scroll to Top



