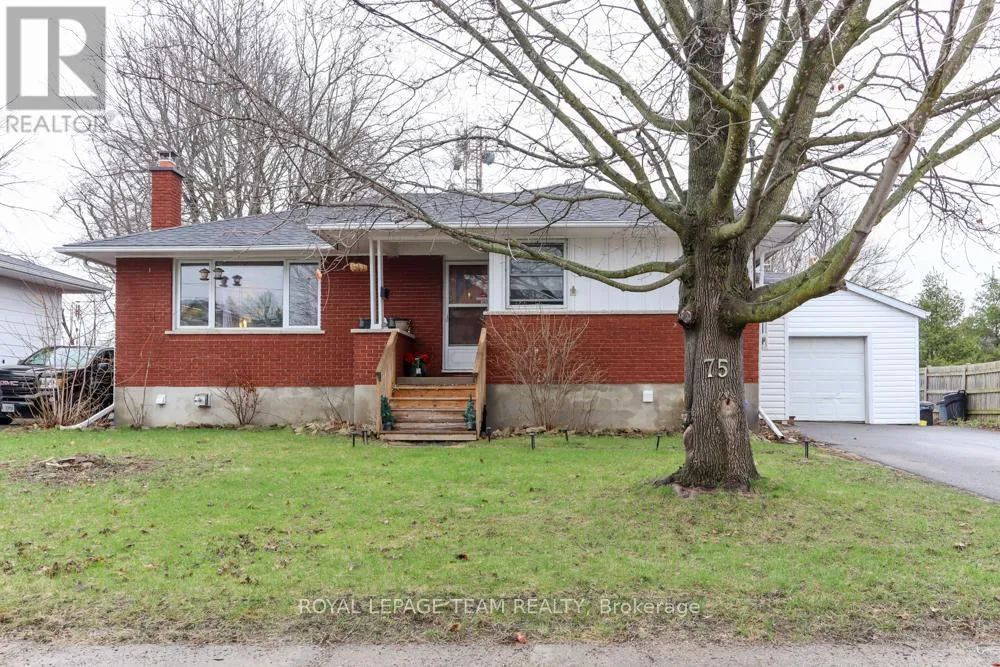
75 Winnifred Street North, Smiths Falls

Directions
97 days ago
$475,000

75 Winnifred Street North

Smiths Falls, Ontario K7A2N8

MLS® Number: X13228692

Get Qualified for a Mortgage
Bed 4 Bedrooms
Bath 2 Bathrooms
Feet 1100 Square Feet

Listing Description

Fantastic Investment Opportunity or Multi-Generational Home in Smiths Falls! Welcome to this versatile, income-generating bungalow duplex, perfectly situated in a desirable Smiths Falls neighborhood. The upper level features a spacious and bright 3-bedroom, 1-bathroom unit currently occupied by an excellent tenant paying $2,250/month. The lower level hosts a cozy 1-bedroom, 1-bathroom unit that was beautifully renovated in 2022 and will be vacant by the end of June-offering the perfect opportunity to set your own market rent (previously $1,650/month) or move in yourself! Both units come fully equipped with their own full sets of appliances, ensuring ultimate convenience for residents. Outside, you'll find a shared garage and a spacious, fully fenced backyard perfect for pets, children, or summer BBQs. Best of all, this property boasts incredible flexibility; it can easily be converted back into a large, single-family home to suit your long-term needs. Whether you are looking to house-hack, add a turnkey earner to your portfolio, or find a home with an in-law suite, this property is a must-see! 24 hrs notice for showings. (id:47966)

(X13228692)

Property Summary

Property Type House
Building Type House
Square Footage
1,100 sqft
Neighbourhood Name Smiths Falls
Time on REALTOR.ca 97 days

Building

Bathrooms

Total 2
Partial 1

Bedrooms

Above Grade 4
Below Grade 1

Interior Features

Appliances Included Washer, Refrigerator, Dishwasher, Stove, Dryer, Microwave
Basement Type Finished, N/A

Building Features

Features
Brick , Flat site, In-Law Suite
Structures
House
Foundation Type
Block

Heating & Cooling

Cooling
Central air conditioning
Fireplace
Yes
Heating Type
Forced air, Natural gas

Exterior Features

Exterior Finish
Brick

Location

75 Winnifred Street North, Smiths Falls

Neighbourhood Features

Zoning

Residential

Parking

Parking Type: Detached Garage, Garage
Total Parking Spaces: 5
Parking Features: Detached Garage, Garage

Measurements

Square Footage: 1,100 sqft
Total Finished Area: 0 sqft

Rooms

Main level
Kitchen
13.09 Ft x 10.76 Ft
Living room
15.49 Ft x 13.09 Ft
Dining room
8.76 Ft x 8.17 Ft
Primary Bedroom
13.48 Ft x 10.93 Ft
Bedroom 2
9.91 Ft x 9.25 Ft
Bedroom 3
12.99 Ft x 10.01 Ft
Bathroom
9.32 Ft x 4.92 Ft
Basement
Bedroom
10.43 Ft x 10.17 Ft
Dining room
17.09 Ft x 13.09 Ft
Kitchen
12.24 Ft x 10.01 Ft
Living room
24.84 Ft x 12.93 Ft
Bathroom
9.09 Ft x 4.49 Ft

Land

Lot Features

Fencing: Fenced yard

Other Property Information

Zoning Description
Residential

Similar Listings

Scroll to Top