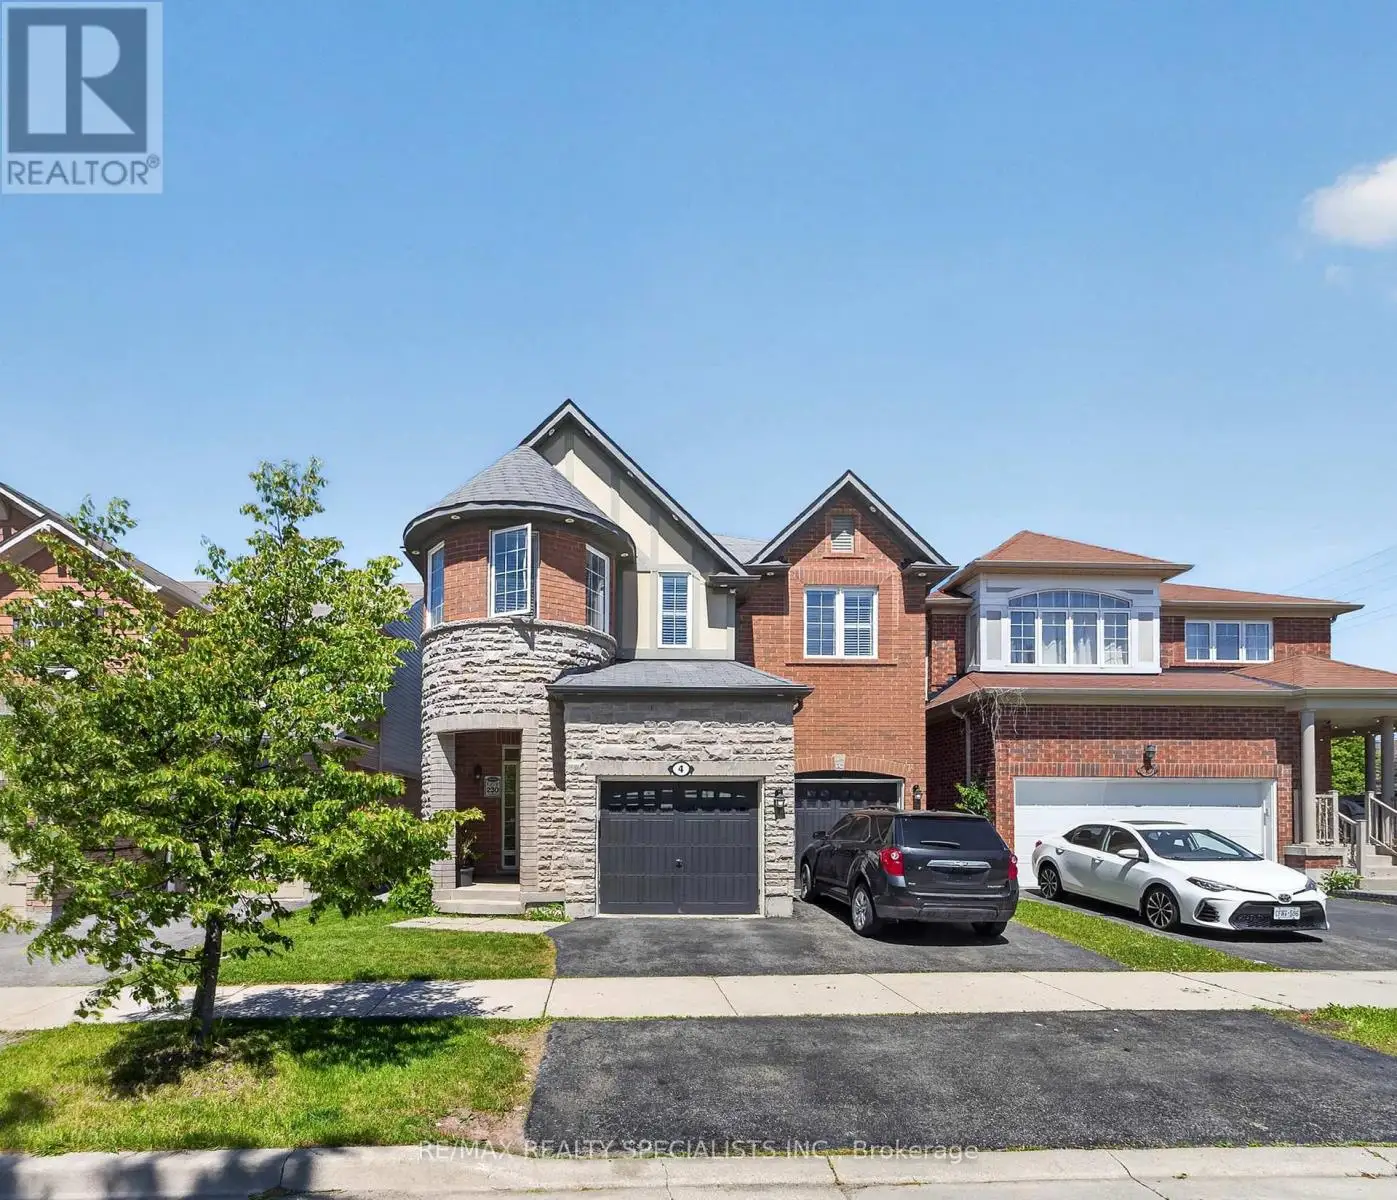
4 Donomore Drive, Brampton (Northwest Brampton)

Directions
55 days ago
$1,099,000

4 Donomore Drive

Brampton (Northwest Brampton), Ontario L7A0S8

MLS® Number: W13228198

Get Qualified for a Mortgage
Bed 6 Bedrooms
Bath 4 Bathrooms
Feet 2500 Square Feet

Listing Description

Exceptional 4+2 Bedroom Detached Home with a LEGAL Second Dwelling Basement Suite In One Of Brampton's Most Convenient Locations
Designed With Functionality And Style In Mind, This Home Showcases A Sun-Filled Main Level With Seamless Living And Dining Areas, A Contemporary Kitchen Featuring Premium Quartz Surfaces, Stainless Steel Appliances, And Ample Storage Space
Thoughtfully Upgraded With Hardwood Floors, Modern Pot Lighting, A Striking Oak Staircase, Cozy Gas Fireplace, Dedicated Main Floor Workspace, And Upper-Level Laundry For Added Convenience
The Self-Contained 2 Bedroom Legal Second Dwelling Basement Apartment Comes Complete With A Separate Entrance And Independent Laundry, Making It Ideal For Rental Income Or Multi-Generational Living - currently generating $2000 per month
Tenants willing to stay** Enjoy A Spacious Backyard And A Prime Family-Friendly Setting Just Steps To Mount Pleasant GO Station, Schools, Parks, Library, Transit, Shopping, And Everyday Amenities. An Incredible Opportunity Packed With Value And Versatility! (id:47966)

(W13228198)

Property Summary

Property Type House
Building Type House
Square Footage
2,500 sqft
Neighbourhood Name Brampton (Northwest Brampton)
Time on REALTOR.ca 55 days

Building

Bathrooms

Total 4
Partial 1

Bedrooms

Above Grade 6
Below Grade 2

Interior Features

Appliances Included Water Heater
Flooring Hardwood, Carpeted, Ceramic
Basement Type Apartment in basement, Separate entrance, N/A, N/A

Building Features

Features
Brick ,
Structures
House
Foundation Type
Unknown

Heating & Cooling

Cooling
Central air conditioning
Fireplace
Yes
Heating Type
Forced air, Natural gas

Exterior Features

Exterior Finish
Brick

Location

4 Donomore Drive, Brampton (Northwest Brampton)

Parking

Parking Type: Garage
Total Parking Spaces: 4
Parking Features: Garage

Measurements

Square Footage: 2,500 sqft
Total Finished Area: 0 sqft

Rooms

Main level
Dining room
14.8 Ft x 11.35 Ft
Family room
47.77 Ft x 13.98 Ft
Kitchen
13.29 Ft x 8.6 Ft
Eating area
13.29 Ft x 8.17 Ft
Den
10.07 Ft x 9.97 Ft
Basement
Bedroom
N/A
Kitchen
N/A
Bedroom 5
N/A
Second level
Primary Bedroom
14.6 Ft x 13.98 Ft
Bedroom 2
10.99 Ft x 12.6 Ft
Bedroom 3
12.96 Ft x 12.96 Ft
Bedroom 4
11.98 Ft x 9.97 Ft

Similar Listings

Scroll to Top