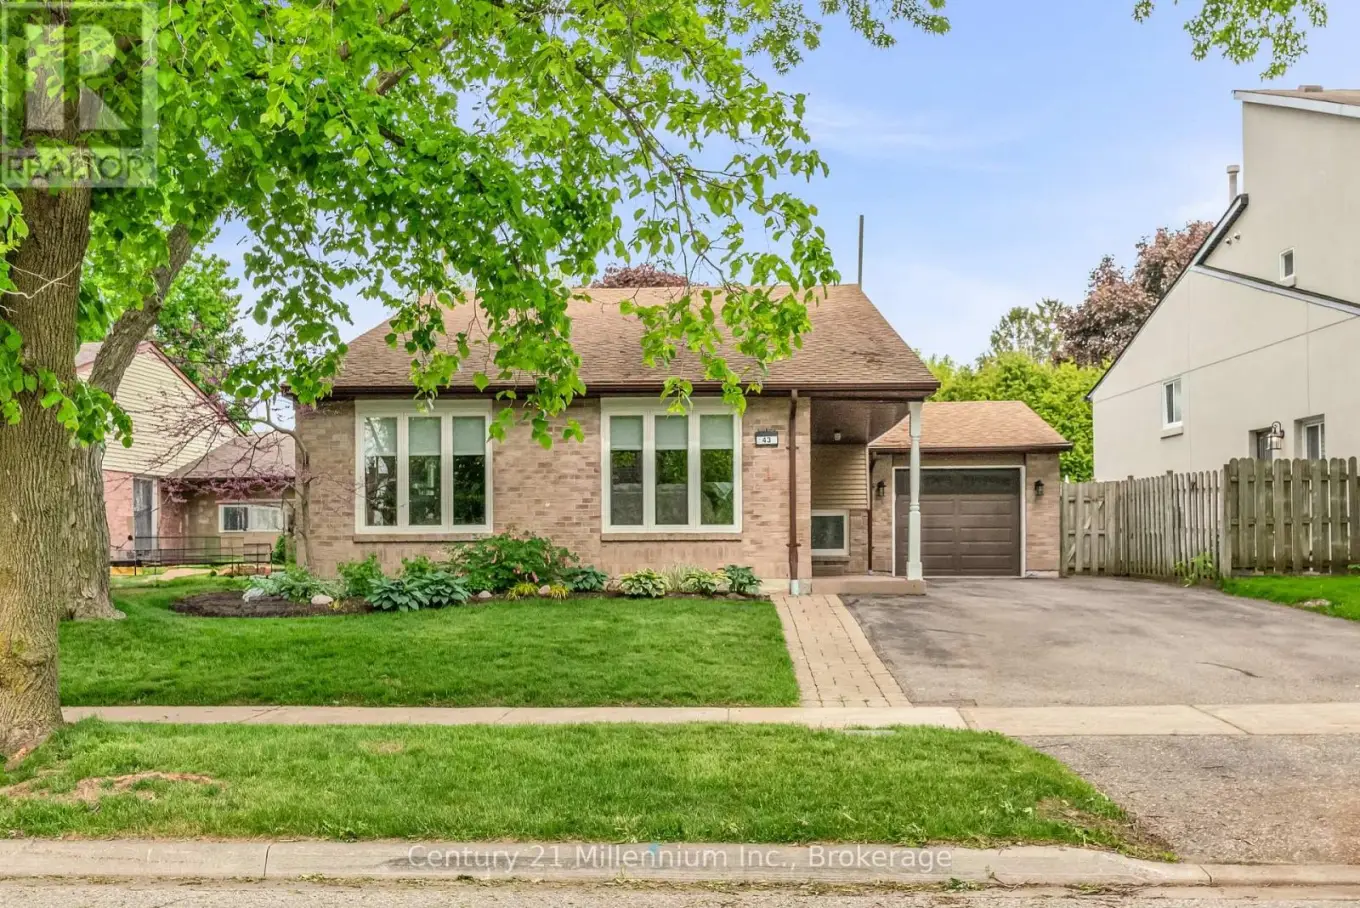


43 Stoddart Drive Unit Drive, Aurora (Aurora Highlands)

Directions
99 days ago
$1,135,000

43 Stoddart Drive Unit Drive

Aurora (Aurora Highlands), Ontario L4G2G2

MLS® Number: N13228698

Get Qualified for a Mortgage
Bed 4 Bedrooms
Bath 2 Bathrooms
Feet 1100 Square Feet

Listing Description

Welcome to this beautiful 4-level backsplit located on a quiet family-friendly street in the desirable Aurora Highland community. The main floor features an open concept layout, perfect for entertaining. Complete with a spacious living and dining area and chef inspired kitchen. The upper level offers three generous bedrooms with a renovated 4-piece bathroom featuring a temperature controlled shower system for added comfort and convenience. The lower level features a fourth bedroom and a large family room/office space with a separate walk-up entrance to the backyard and garage. Offering excellent in-law suite or multi-generational living potential. The finished basement provides additional living space and storage. Step outside to your private backyard oasis complete with a large deck, mature cedar hedges and a garden shed. Creating the perfect space for relaxing or entertaining family and friends. Conveniently located close to parks, schools, shopping, restaurants and everyday amenities. This is a wonderful opportunity to own a spacious family home in one of auroras most established neighbourhoods. (id:47966)

(N13228698)

Property Summary

Property Type House
Building Type House
Square Footage
1,100 sqft
Neighbourhood Name Aurora (Aurora Highlands)
Time on REALTOR.ca 99 days

Building

Bathrooms

Total 2

Bedrooms

Above Grade 4
Below Grade 1

Interior Features

Appliances Included Washer, Refrigerator, Water meter, Water softener, Central Vacuum, Dishwasher, Stove, Dryer, Window Coverings, Garage door opener remote(s), Water Heater
Flooring Hardwood, Laminate
Basement Type Finished, Separate entrance, N/A, N/A

Building Features

Features
Aluminum siding, Brick Veneer , Irregular lot size
Structures
House
Foundation Type
Poured Concrete

Heating & Cooling

Cooling
Central air conditioning
Fireplace
Yes
Heating Type
Forced air, Natural gas

Exterior Features

Exterior Finish
Aluminum siding, Brick Veneer

Location

43 Stoddart Drive Unit Drive, Aurora (Aurora Highlands)

Parking

Parking Type: Attached Garage, Garage
Total Parking Spaces: 5
Parking Features: Attached Garage, Garage

Measurements

Square Footage: 1,100 sqft
Total Finished Area: 0 sqft

Rooms

Main level
Living room
18.11 Ft x 10.66 Ft
Dining room
10.1 Ft x 11.42 Ft
Kitchen
17.65 Ft x 11.38 Ft
Upper Level
Primary Bedroom
11.02 Ft x 14.37 Ft
Bedroom 2
11.02 Ft x 13.32 Ft
Bedroom 3
12.89 Ft x 10.2 Ft
Lower level
Family room
16.17 Ft x 15.62 Ft
Bedroom 4
10.83 Ft x 9.19 Ft
Office
13.09 Ft x 11.42 Ft
Basement
Recreational, Games room
23.06 Ft x 22.08 Ft

Similar Listings

Scroll to Top



