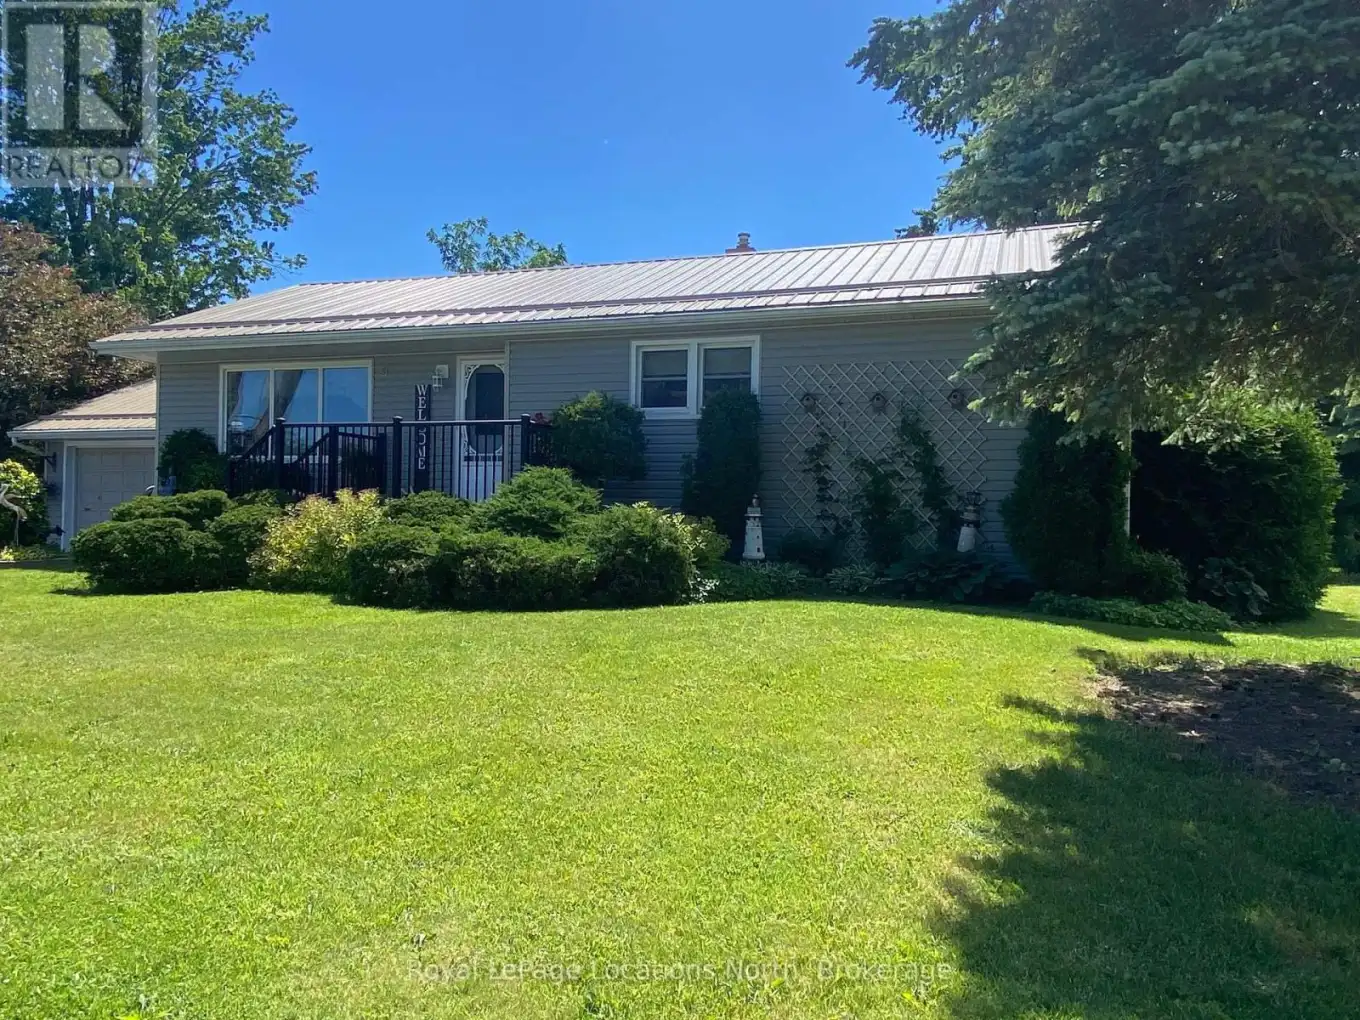


227 Superior Street, Clearview (Stayner)

Directions
62 days ago
$649,000

227 Superior Street

Clearview (Stayner), Ontario L0M1S0

MLS® Number: S13228688

Get Qualified for a Mortgage
Bed 3 Bedrooms
Bath 2 Bathrooms
Feet 1100 Square Feet

Listing Description

Welcome to 227 Superior St. Stayner. Well maintianed Bungalow has the privacy of country living. Enjoy the beautiful pirvate back yard full of flowering trees, shrubs, flowers of all colours while relaxing sitting on the party size deck, feeling the warmth of the sun. This home shows how well it has been maintained, Metal Roof, Siding, Windows, Patio Doors (off to the upper deck area with awning) Kitchen with lots of cabinets, eating/dining area for entertaining, formal living room with built in shelving, 3 generous size bedrooms. Attached oversize garage (extra length for storage for the toys, etc.) Paved double wide driveway, Private 110' x158' lot. Central location to all amenties. Collingwood, Wasaga Beach, Creemore. Walk to "Music in the Park & Market" on Thursdays, Year round activities for all ages to enjoy, Trail System, Golf courses, Public Transit, Parks, and lots more. Feel the"Vibe" of the small Town Living. Come see what all we have to offer. (id:47966)

(S13228688)

Property Summary

Property Type House
Building Type House
Square Footage
1,100 sqft
Neighbourhood Name Clearview (Stayner)
Time on REALTOR.ca 62 days

Building

Bathrooms

Total 2
Partial 1

Bedrooms

Above Grade 3

Interior Features

Appliances Included Washer, Refrigerator, Dishwasher, Stove, Dryer, Garage door opener, Garage door opener remote(s)
Flooring Hardwood
Basement Type Full

Building Features

Features
Vinyl siding , Level, Carpet Free, Gazebo
Structures
House
Foundation Type
Block, Concrete

Heating & Cooling

Cooling
Central air conditioning
Heating Type
Forced air, Natural gas

Exterior Features

Exterior Finish
Vinyl siding

Location

227 Superior Street, Clearview (Stayner)

Neighbourhood Features

Community Features

School Bus, Community Centre

Parking

Parking Type: Attached Garage, Garage
Total Parking Spaces: 7
Parking Features: Attached Garage, Garage

Measurements

Square Footage: 1,100 sqft
Total Finished Area: 0 sqft

Rooms

Main level
Kitchen
16.54 Ft x 9.88 Ft
Dining room
8.92 Ft x 9.88 Ft
Living room
21.62 Ft x 14.04 Ft
Primary Bedroom
12.11 Ft x 9.88 Ft
Bedroom 2
10.83 Ft x 11.88 Ft
Bedroom 3
9.94 Ft x 11.88 Ft
Bathroom
4.27 Ft x 4.59 Ft
Bathroom
6.73 Ft x 15.42 Ft
Mud room
7.35 Ft x 15.49 Ft

Similar Listings

Scroll to Top



