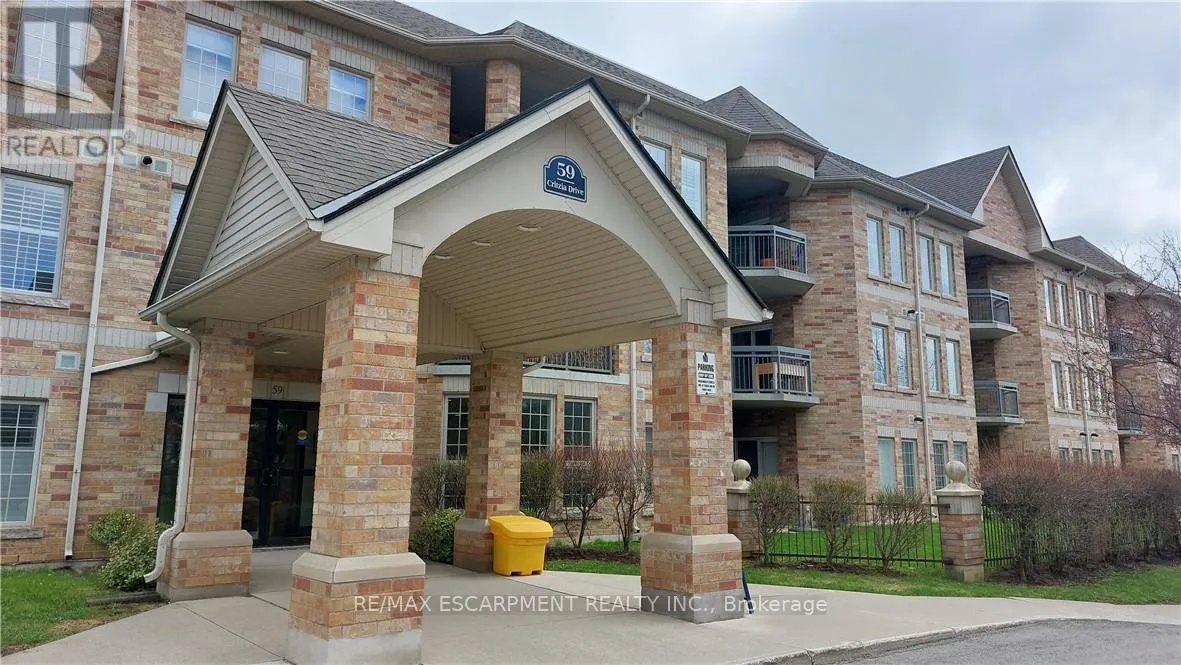


59 Critzia Drive Unit 312, Hamilton (Twenty Place)

Directions
73 days ago
$499,900

59 Critzia Drive Unit 312

Hamilton (Twenty Place), Ontario L0R1W0

MLS® Number: X13228224

Get Qualified for a Mortgage
Bed 2 Bedrooms
Bath 2 Bathrooms
Feet 1000 Square Feet

Listing Description

Welcome to "Twenty Place"! A beautifully designed and well managed complex geared to adult living and offering numerous features and amenities sure to promote the worry-free, maintenance free and carefree lifestyle you have been looking for. This spacious two bedroom condo apartment is a rare offering in a building where very few come available so opportunity is knocking! The open concept living space design allows for your own ideas on use of space and furniture placement. There is a balcony facing west off the living room area and can also be accessed from the primary bedroom. A smaller bedroom is perfect and den/guest room--just the right size for grandkids! Two full baths so no waiting and the primary bath features a walk in jetted bathtub with shower. No need to worry about the weather either with your own underground parking spot and storage locker! Is it time you make that move you've been thinking about for so long? Don't wait until it's gone! Room sizes are approximate and irregular and square footage is not exact. (id:47966)

(X13228224)

Property Summary

Property Type Apartment
Building Type Apartment
Square Footage
1,000 sqft
Neighbourhood Name Hamilton (Twenty Place)
Time on REALTOR.ca 73 days

Building

Bathrooms

Total 2

Bedrooms

Above Grade 2

Interior Features

Appliances Included Washer, Refrigerator, Dishwasher, Stove, Dryer, Microwave
Basement Type None

Building Features

Features
Brick , Balcony, In suite Laundry
Structures
Apartment

Heating & Cooling

Cooling
Central air conditioning
Heating Type
Forced air, Electric

Exterior Features

Exterior Finish
Brick

Location

59 Critzia Drive Unit 312, Hamilton (Twenty Place)

Neighbourhood Features

Community Features

Pets Allowed With Restrictions

Parking

Parking Type: Garage, Underground, Inside Entry
Total Parking Spaces: 1
Parking Features: Garage, Underground, Inside Entry

Measurements

Square Footage: 1,000 sqft
Total Finished Area: 0 sqft

Rooms

Main level
Living room
18.01 Ft x 11.25 Ft
Dining room
12.4 Ft x 5.51 Ft
Kitchen
9.74 Ft x 8.99 Ft
Primary Bedroom
16.01 Ft x 11.25 Ft
Bedroom
10.4 Ft x 10.01 Ft
Bathroom
N/A
Bathroom
N/A

Similar Listings

Scroll to Top



