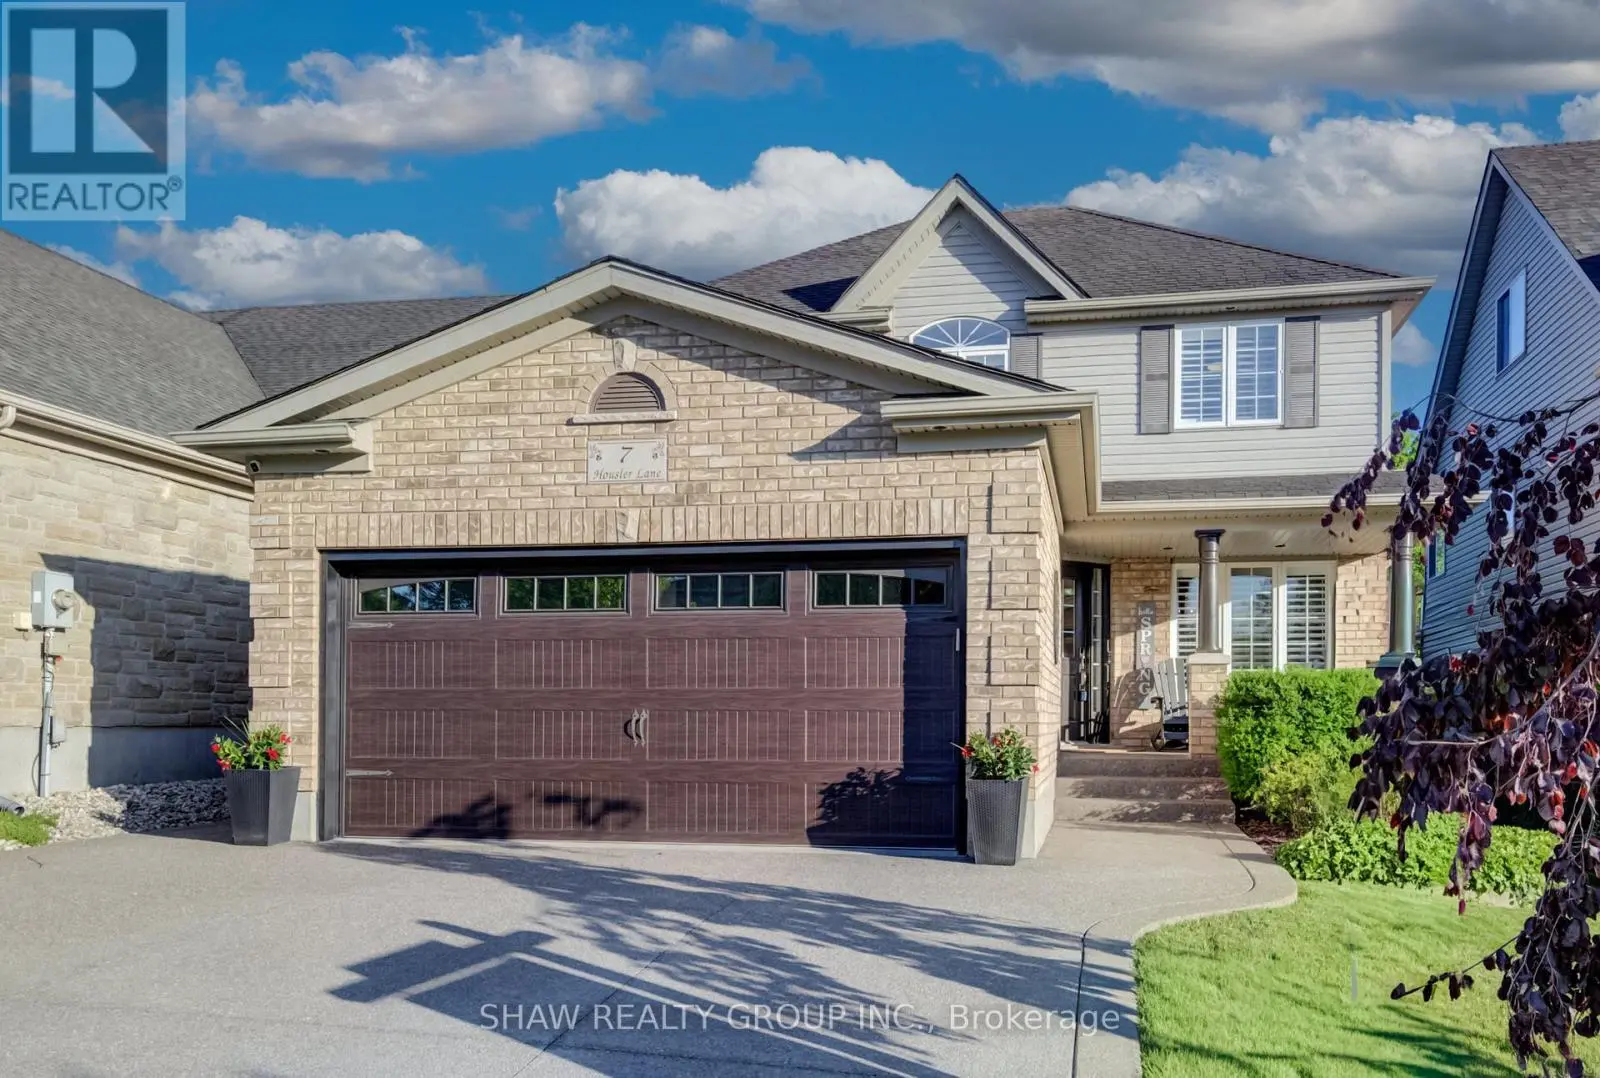
7 Housler Lane, Cambridge

Directions
55 days ago
$1,029,900

7 Housler Lane

Cambridge, Ontario N3C4H7

MLS® Number: X13228380

Get Qualified for a Mortgage
Bed 4 Bedrooms
Bath 4 Bathrooms
Feet 2000 Square Feet

Listing Description

Welcome to 7 Housler Lane, Cambridge. This stunning 3+1 bedroom, 4 bathroom Muskoka model has been extensively renovated throughout and offers the perfect blend of style, comfort, and space for a growing family. The beautifully updated kitchen serves as the heart of the home, while the renovated bathrooms include heated floors in the ensuite, finished basement, and upgraded hardwood flooring showcase the care and attention to detail found throughout. A custom staircase creates an impressive focal point and adds to the home's elegant appeal. With generous living spaces on every level, including a finished basement featuring an additional bedroom and bathroom, there is plenty of room for family gatherings, entertaining, guests, or multi-generational living. The thoughtful layout provides flexibility for today's modern family while maintaining the warmth and functionality that make this Muskoka model so desirable. Situated on beautiful Housler Lane, this home is surrounded by mature trees and established neighborhood charm. Families will appreciate being within walking distance to both public and Catholic schools, parks, trails, and everyday amenities. Move in and enjoy a home where all the major updates have already been completed. This is a rare opportunity to own a beautifully renovated family home in one of Cambridge's most sought-after neighborhoods. (id:47966)

(X13228380)

Property Summary

Property Type House
Building Type House
Square Footage
2,000 sqft
Neighbourhood Name Cambridge
Time on REALTOR.ca 55 days

Building

Bathrooms

Total 4
Partial 1

Bedrooms

Above Grade 4
Below Grade 1

Interior Features

Appliances Included Refrigerator, Water softener, Central Vacuum, Dishwasher, Stove, Hood Fan, Window Coverings, Garage door opener, Water Heater
Basement Type Finished, N/A

Building Features

Features
Vinyl siding, Brick Veneer , Sump Pump
Structures
House
Foundation Type
Poured Concrete

Heating & Cooling

Cooling
Central air conditioning
Fireplace
Yes
Heating Type
Radiant heat, Forced air, Natural gas

Exterior Features

Exterior Finish
Vinyl siding, Brick Veneer

Location

7 Housler Lane, Cambridge

Parking

Parking Type: Attached Garage, Garage
Total Parking Spaces: 4
Parking Features: Attached Garage, Garage

Measurements

Square Footage: 2,000 sqft
Total Finished Area: 0 sqft

Rooms

Main level
Bathroom
6.66 Ft x 2.99 Ft
Eating area
12.99 Ft x 6.99 Ft
Den
11.75 Ft x 9.32 Ft
Dining room
12.07 Ft x 9.32 Ft
Kitchen
17.59 Ft x 18.41 Ft
Living room
16.77 Ft x 12.83 Ft
Second level
Primary Bedroom
18.83 Ft x 13.32 Ft
Bathroom
10.01 Ft x 7.84 Ft
Bathroom
10.93 Ft x 8.76 Ft
Bedroom
9.84 Ft x 10.99 Ft
Bedroom
10.01 Ft x 10.99 Ft
Basement
Bathroom
9.09 Ft x 5.25 Ft
Bedroom
9.09 Ft x 11.84 Ft
Cold room
12.24 Ft x 6.33 Ft
Recreational, Games room
28.84 Ft x 17.26 Ft
Utility room
11.52 Ft x 20.34 Ft

Similar Listings

Scroll to Top