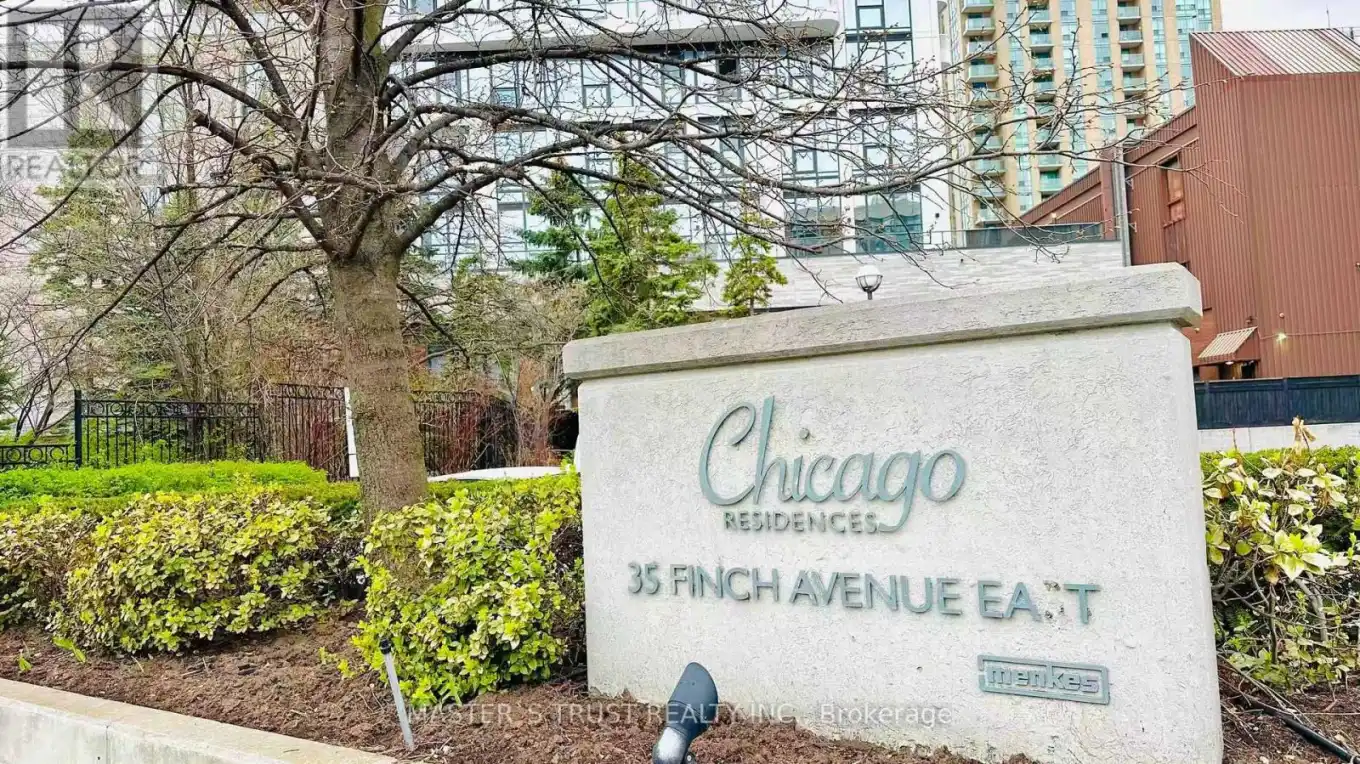


35 Finch Avenue East Unit 1211, Toronto (Willowdale East)

Directions
96 days ago
$649,000

35 Finch Avenue East Unit 1211

Toronto (Willowdale East), Ontario M2N6Z8

MLS® Number: C13228540

Get Qualified for a Mortgage
Bed 3 Bedrooms
Bath 2 Bathrooms
Feet 1000 Square Feet

Listing Description

Incredible Sw Corner
Newly Renod'd
Breath-Taking Clear View-Overlooking Picturesque Cityscape S.W Exposure In Yonge/Finch*Bright/Spacious & Functional/Practical Flr Plan:Spacious Living Area-Open Concept Lr/Dr/2+Den(Large Den Could Be Used As Potential 3rd Bedrm)-Open Balcony+One Parking+2Lockers Included**Newly Kitchen(S/S Appl's,Bckspsh,Cntrtp) & Bright/Cozy South Exp Brkfst Area,Extra Storage Space In Laundry Rm-Clean & Just Reno Upgrades: Flooring, paint, fully renovated kitchen (2018) Fully renovated bathrooms (2023) Upgraded primary ensuite fixtures & drainage Bidet attachment installed & Vented range hood (2025)' (id:47966)

(C13228540)

Property Summary

Property Type Apartment
Building Type Apartment
Square Footage
1,000 sqft
Neighbourhood Name Toronto (Willowdale East)
Time on REALTOR.ca 96 days

Building

Bathrooms

Total 2

Bedrooms

Above Grade 3
Below Grade 1

Interior Features

Flooring Laminate, Vinyl
Basement Type None

Building Features

Features
Concrete , Balcony
Structures
Apartment

Heating & Cooling

Cooling
Central air conditioning
Heating Type
Forced air, Natural gas

Exterior Features

Exterior Finish
Concrete

Location

35 Finch Avenue East Unit 1211, Toronto (Willowdale East)

Neighbourhood Features

Community Features

Community Centre, Pets Allowed With Restrictions

Zoning

Single Family Residential

Parking

Parking Type: Garage, Underground
Total Parking Spaces: 1
Parking Features: Garage, Underground

Measurements

Square Footage: 1,000 sqft
Total Finished Area: 0 sqft

Rooms

Main level
Foyer
4.99 Ft x 4.99 Ft
Living room
11.42 Ft x 10.4 Ft
Dining room
11.78 Ft x 11.32 Ft
Kitchen
14.11 Ft x 7.87 Ft
Eating area
14.11 Ft x 7.87 Ft
Primary Bedroom
15.19 Ft x 9.91 Ft
Bedroom 2
11.81 Ft x 11.15 Ft
Den
8.86 Ft x 7.61 Ft
Laundry room
8.86 Ft x 7.61 Ft

Other Property Information

Zoning Description
Single Family Residential

Similar Listings

Scroll to Top



