

2 Mowat Avenue Unit 206, Kingston (Central City West)

Directions
58 days ago
$399,900

2 Mowat Avenue Unit 206

Kingston (Central City West), Ontario K7M1K1

MLS® Number: X13228796

Get Qualified for a Mortgage
Bed 2 Bedrooms
Bath 2 Bathrooms
Feet 1000 Square Feet

Listing Description

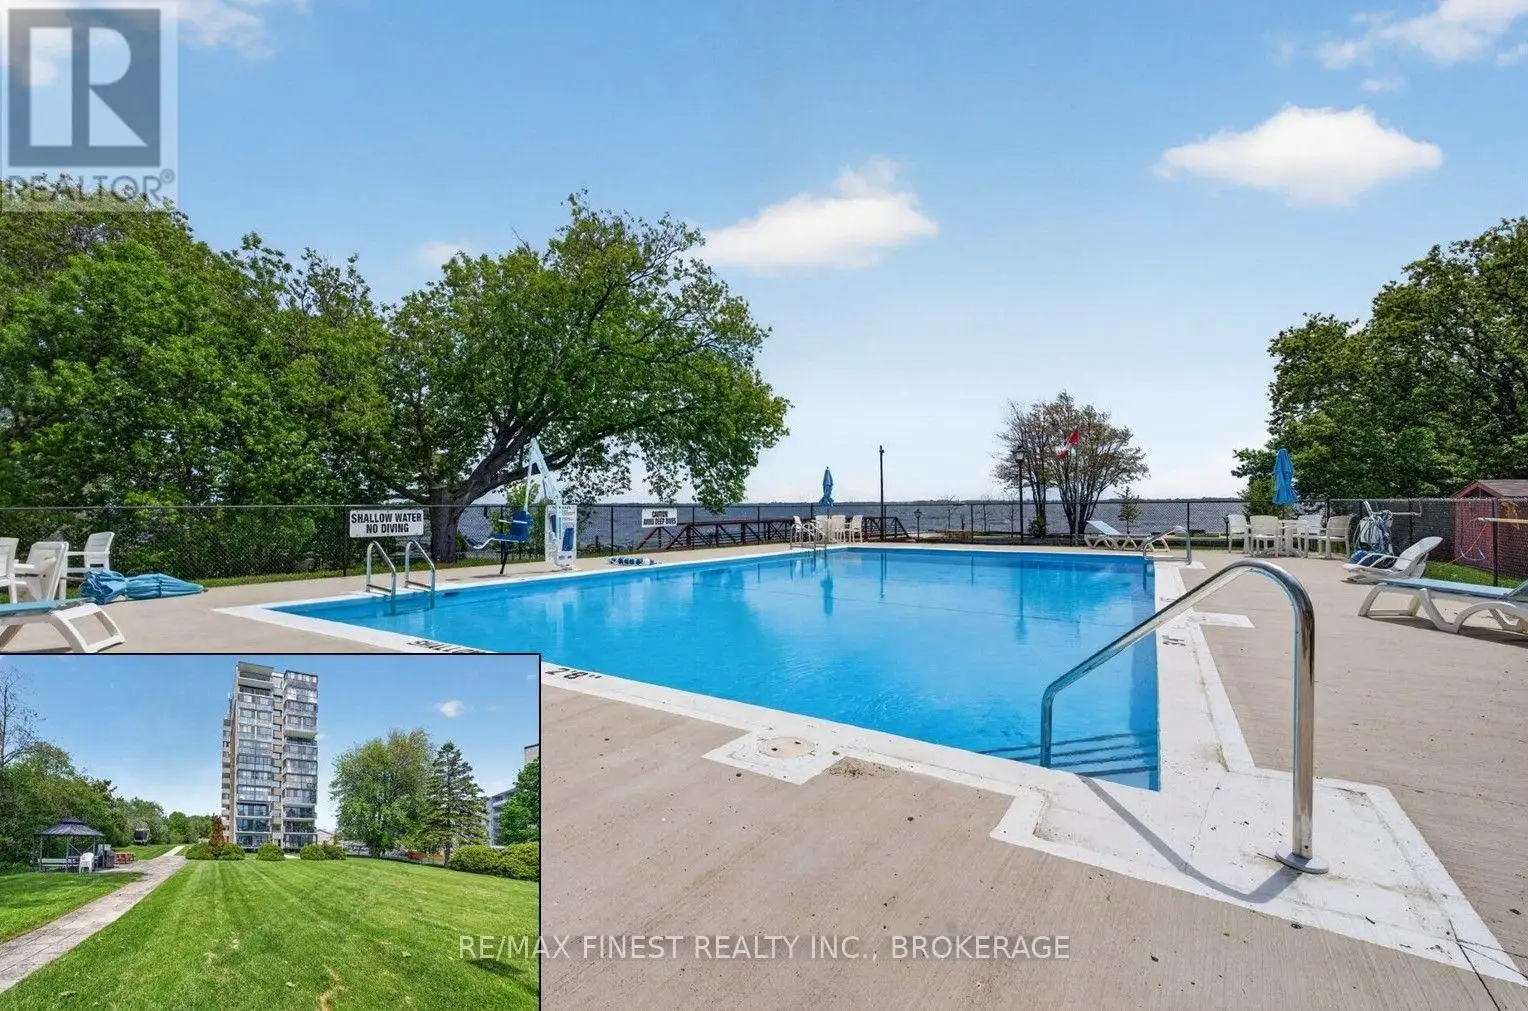
The condo offers a well-maintained 2 br, 1.5 bath suite. The primary bedroom is equipped with a walk-in closet and a private two-piece ensuite. Enjoy your morning coffee in your sizable, enclosed balcony. The building's extensive amenity package is a key value driver: heated outdoor saltwater pool, underground heated parking with car wash station, two guest suites, dual elevators, party room, exercise room with sauna, library, and on-site laundry. Condominium fees covering heat, hydro, and water represent a significant operational advantage for income stability and expense predictability. The location supports strong rental demand - within walking distance of Lake Ontario Park, Providence Care Hospital, Marina, Queen's University, St Lawrence College, and Kingston's downtown core is just minutes away by car or bus. (id:47966)

(X13228796)

Property Summary

Property Type Apartment
Building Type Apartment
Square Footage
1,000 sqft
Neighbourhood Name Kingston (Central City West)
Time on REALTOR.ca 58 days

Building

Bathrooms

Total 2
Partial 1

Bedrooms

Above Grade 2

Interior Features

Appliances Included Refrigerator, Dishwasher, Stove
Basement Type None

Building Features

Features
Brick , Elevator, Balcony
Waterfront Features
Waterfront on lake
Structures
Apartment
Foundation Type
Concrete

Heating & Cooling

Cooling
None
Heating Type
Baseboard heaters, Electric

Exterior Features

Exterior Finish
Brick

Location

2 Mowat Avenue Unit 206, Kingston (Central City West)

Neighbourhood Features

Community Features

School Bus, Pets Allowed With Restrictions

Parking

Parking Type: Garage, Underground, Inside Entry
Total Parking Spaces: 1
Parking Features: Garage, Underground, Inside Entry

Measurements

Square Footage: 1,000 sqft
Total Finished Area: 0 sqft

Rooms

Main level
Kitchen
8.6 Ft x 8.01 Ft
Living room
20.64 Ft x 12.76 Ft
Dining room
10.01 Ft x 12.5 Ft
Sunroom
5.31 Ft x 18.9 Ft
Eating area
7.74 Ft x 8.17 Ft
Primary Bedroom
19.62 Ft x 15.52 Ft
Bathroom
6.63 Ft x 5.02 Ft
Bedroom 2
11.06 Ft x 12.53 Ft
Bathroom
8.23 Ft x 5.02 Ft

Other Property Information

Waterfront Features
Waterfront on lake

Similar Listings

Scroll to Top



