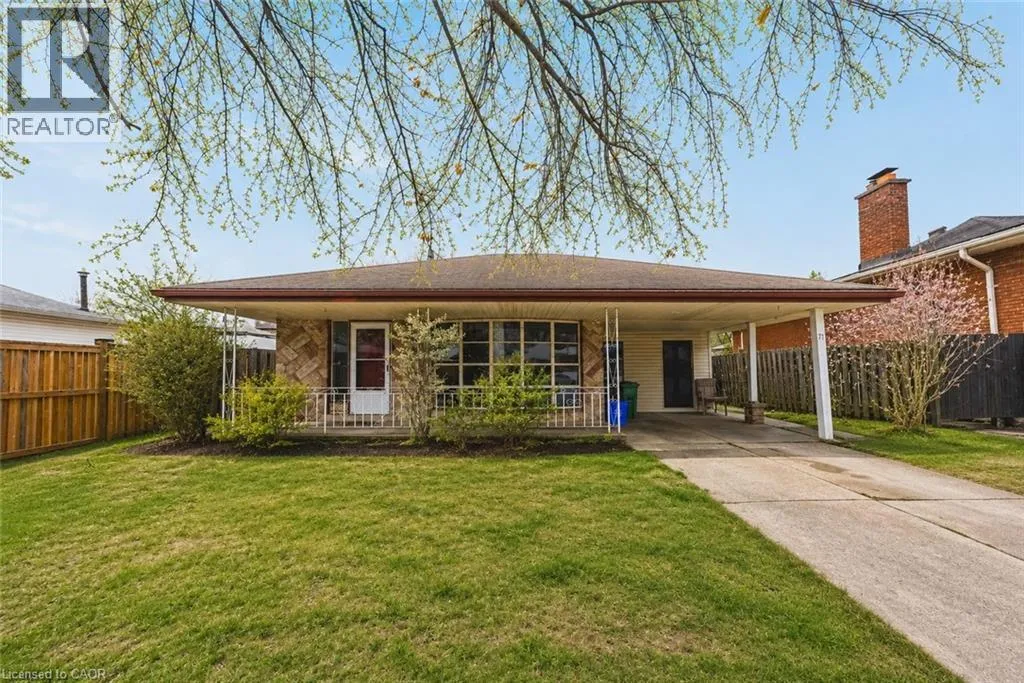


71 HOOVER Crescent, Hamilton

Directions
94 days ago
$2,950

71 HOOVER Crescent

Hamilton, Ontario L9A3H2

MLS® Number: 40835253

Get Qualified for a Mortgage
Bed 3 Bedrooms
Bath 2 Bathrooms

Listing Description

This solid detached backsplit is situated in a highly desirable, family-friendly neighbourhood just minutes from local parks, schools, shopping, and transit. Offering 3 spacious bedrooms and 2 full bathrooms, this home features over 1,100 sq ft of above-grade living space plus a fully finished basement, providing plenty of functional room for a growing family or professionals working from home. The main level includes two living rooms and a functional eat-in kitchen. Upstairs, you will find three well-sized bedrooms and a full bathroom, while the finished basement offers a massive recreation room and a second full bath for added living space. Perfect for anyone seeking a spacious, budget-friendly rental in a prime location, this detached home is ready for you to move right in and enjoy. (id:47966)

(40835253)

Property Summary

Property Type House
Building Type House
Neighbourhood Name Hamilton
Time on REALTOR.ca 94 days

Building

Bathrooms

Total 2

Bedrooms

Above Grade 3

Interior Features

Appliances Included Washer, Refrigerator, Dishwasher, Stove, Dryer, Microwave, Window Coverings
Basement Type Finished, Full

Building Features

Features
Stone, Vinyl siding ,
Structures
House
Foundation Type
Block

Heating & Cooling

Cooling
Central air conditioning
Heating Type
Forced air, Natural gas

Exterior Features

Exterior Finish
Stone, Vinyl siding

Location

71 HOOVER Crescent, Hamilton

Neighbourhood Features

Zoning

R1

Parking

Total Parking Spaces: 2

Rooms

Basement
3pc Bathroom
N/A
Utility room
N/A
Recreation room
N/A
Second level
4pc Bathroom
N/A
Bedroom
N/A
Bedroom
N/A
Primary Bedroom
N/A
Main level
Living room
N/A
Kitchen
N/A
Living room
N/A

Other Property Information

Zoning Description
R1

Similar Listings

Scroll to Top



