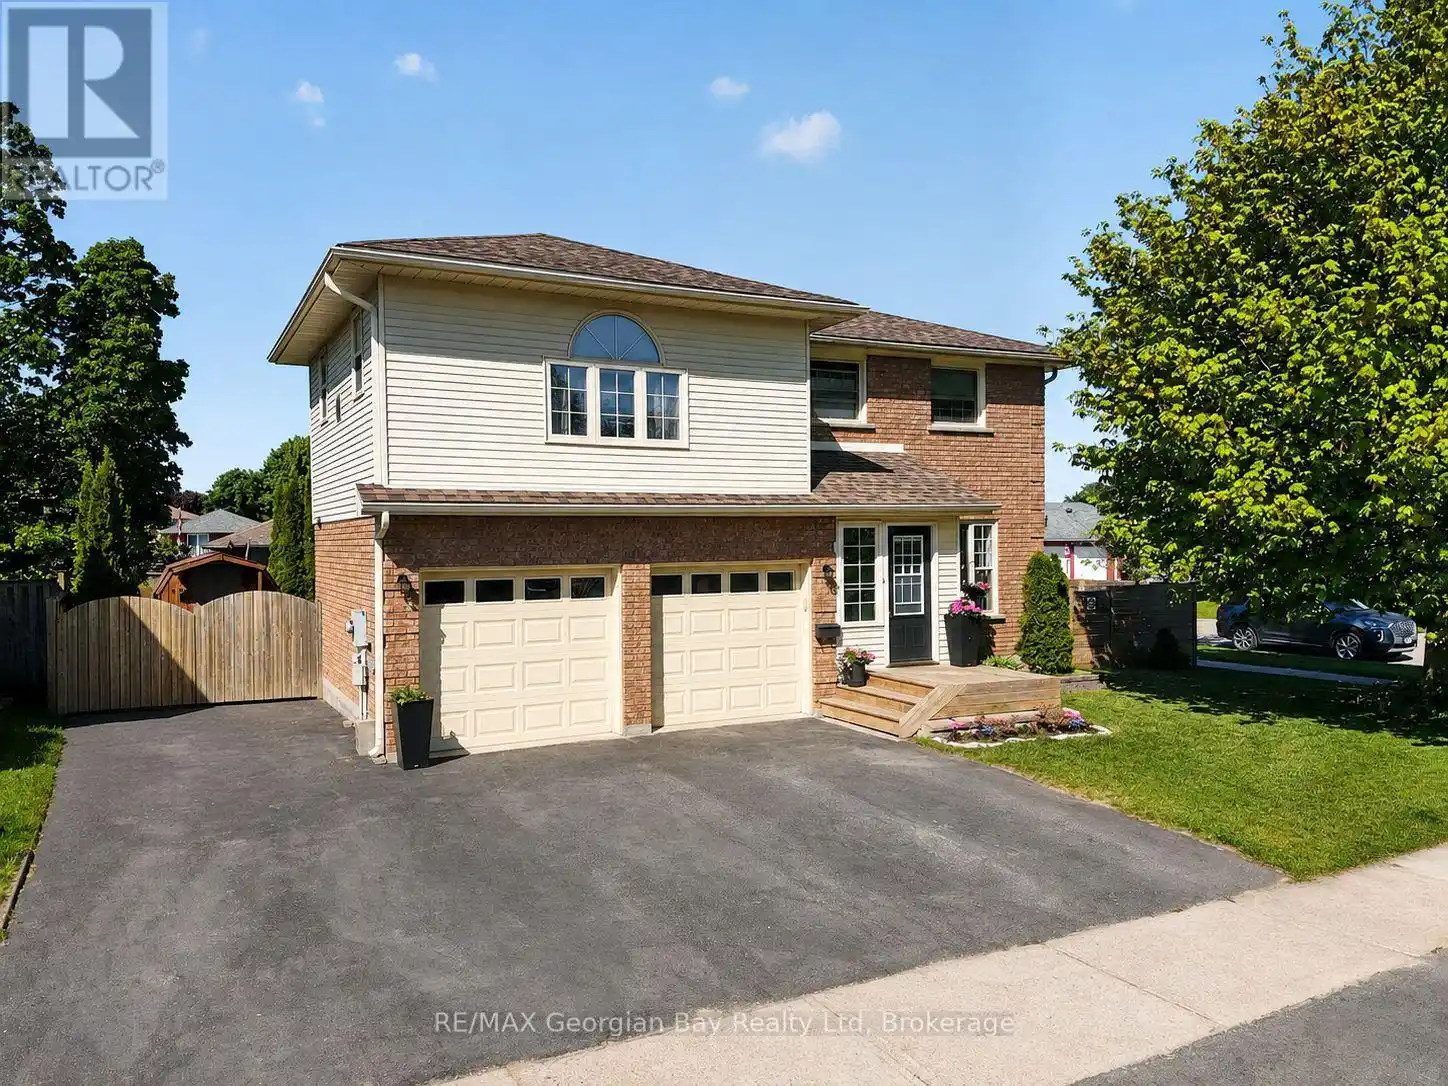


911 Watson Place, Midland

Directions
65 days ago
$774,777

911 Watson Place

Midland, Ontario L4R5B9

MLS® Number: S13228960

Get Qualified for a Mortgage
Bed 3 Bedrooms
Bath 3 Bathrooms
Feet 1500 Square Feet

Listing Description

Location, Location, Location! This charming 3-bedroom family home is situated in Midlands highly desirable West End. The main level features a large eat-in kitchen, spacious living and dining areas, and a primary bedroom with ensuite and steam shower. The fully finished basement offers a generous rec room, exercise area, and office/storage space. Hardwood and ceramic floors flow throughout, complemented by gas heat, central air, a 2-car garage, and paved driveway. New Roof (2026). Perfect for entertaining family and friends, the backyard oasis includes a deck, patio, above-ground pool, and fenced yard. All this within walking distance to local amenities, schools, and the beautiful shores of Georgian Bay- too much to list! (id:47966)

(S13228960)

Property Summary

Property Type House
Building Type House
Square Footage
1,500 sqft
Neighbourhood Name Midland
Time on REALTOR.ca 65 days

Building

Bathrooms

Total 3
Partial 1

Bedrooms

Above Grade 3

Interior Features

Appliances Included Washer, Refrigerator, Dishwasher, Stove, Dryer, Window Coverings
Basement Type Finished, Full, Walk out

Building Features

Features
Aluminum siding, Brick Facing , Sump Pump
Structures
House
Foundation Type
Block

Heating & Cooling

Cooling
Central air conditioning
Fireplace
Yes
Heating Type
Forced air, Natural gas

Exterior Features

Exterior Finish
Aluminum siding, Brick Facing

Location

911 Watson Place, Midland

Neighbourhood Features

Zoning

R2

Parking

Parking Type: Attached Garage, Garage
Total Parking Spaces: 6
Parking Features: Attached Garage, Garage

Measurements

Square Footage: 1,500 sqft
Total Finished Area: 0 sqft

Rooms

Main level
Living room
9.68 Ft x 14.01 Ft
Kitchen
9.09 Ft x 18.01 Ft
Dining room
9.68 Ft x 10.83 Ft
Bathroom
2.99 Ft x 4.1 Ft
Basement
Office
6.99 Ft x 10.01 Ft
Exercise room
8.5 Ft x 12.17 Ft
Recreational, Games room
11.91 Ft x 18.18 Ft
Second level
Bedroom
17.42 Ft x 20.18 Ft
Bedroom 2
9.51 Ft x 14.24 Ft
Bedroom 3
9.74 Ft x 17.26 Ft
Bathroom
7.58 Ft x 9.51 Ft
Bathroom
8.23 Ft x 19.16 Ft

Other Property Information

Zoning Description
R2

Similar Listings

Scroll to Top



