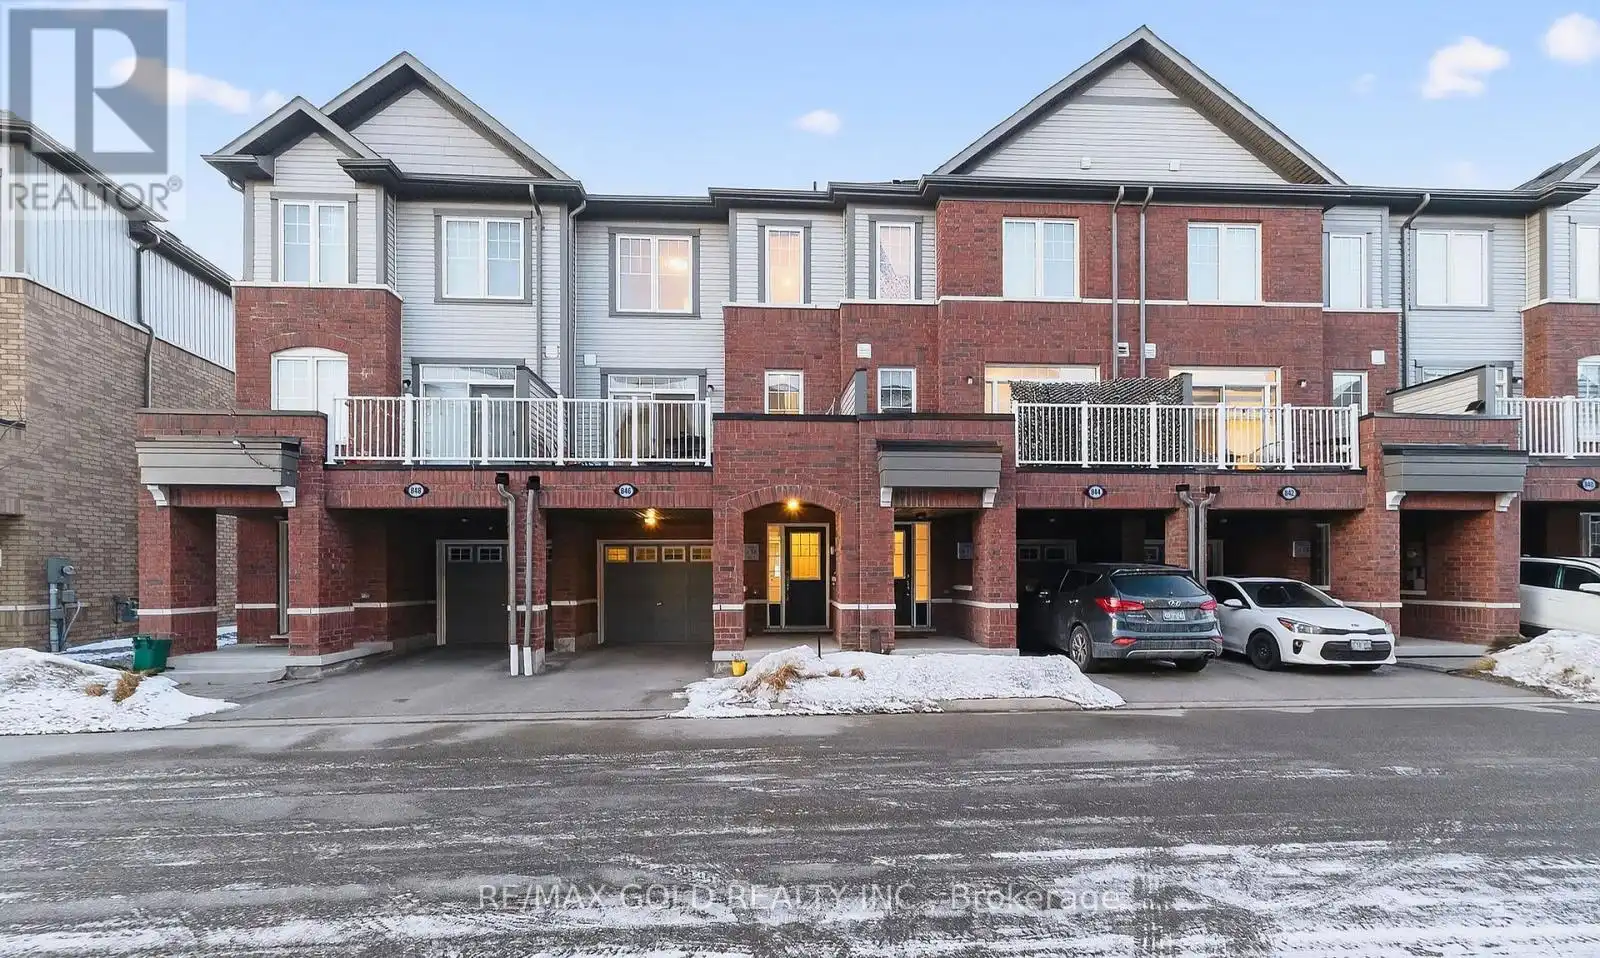


846 Atwater Path, Oshawa (Lakeview)

Directions
68 days ago
$609,900

846 Atwater Path

Oshawa (Lakeview), Ontario L1J0E8

MLS® Number: E13228758

Get Qualified for a Mortgage
Bed 4 Bedrooms
Bath 3 Bathrooms
Feet 1500 Square Feet

Listing Description

Beautiful 3+1 bedroom townhouse is under 5 years old and in a family-friendly neighbourhood, steps to Lake Ontario, waterfront trails, parks, and a wildlife reserve. Bright eat-in kitchen with granite counters and stainless steel appliances. Spacious living room with a fireplace and a walkout to a large terrace, perfect for relaxing or entertaining. Primary features: 3-pc ensuite and walk-in closet. Versatile ground-floor den ideal for office, bedroom, or family room. Includes 2-car parking and a built-in garage with direct entry and a garage door opener. One of the parking spaces is covered, Great for winter with no need for snow removal. Easy access to Hwy 401 and Oshawa GO. (id:47966)

(E13228758)

Property Summary

Property Type Row / Townhouse
Building Type Row / Townhouse
Square Footage
1,500 sqft
Neighbourhood Name Oshawa (Lakeview)
Time on REALTOR.ca 68 days

Building

Bathrooms

Total 3
Partial 1

Bedrooms

Above Grade 4
Below Grade 1

Interior Features

Appliances Included Refrigerator, Dishwasher, Stove, Window Coverings
Basement Type Finished, Walk out, N/A

Building Features

Features
Brick ,
Structures
Row / Townhouse
Foundation Type
Concrete

Heating & Cooling

Cooling
Central air conditioning
Fireplace
Yes
Heating Type
Forced air, Natural gas

Exterior Features

Exterior Finish
Brick

Location

846 Atwater Path, Oshawa (Lakeview)

Neighbourhood Features

Zoning

R2

Parking

Parking Type: Attached Garage, Garage
Total Parking Spaces: 2
Parking Features: Attached Garage, Garage

Measurements

Square Footage: 1,500 sqft
Total Finished Area: 0 sqft

Rooms

Main level
Foyer
14.96 Ft x 24.31 Ft
Den
32.71 Ft x 25.62 Ft
Second level
Kitchen
26.15 Ft x 45.87 Ft
Eating area
30.02 Ft x 42.09 Ft
Living room
57.38 Ft x 29.17 Ft
Third level
Primary Bedroom
37.14 Ft x 42.62 Ft
Bedroom 2
26.15 Ft x 27.33 Ft
Bedroom 3
27.89 Ft x 27.33 Ft

Other Property Information

Zoning Description
R2

Similar Listings

Scroll to Top



