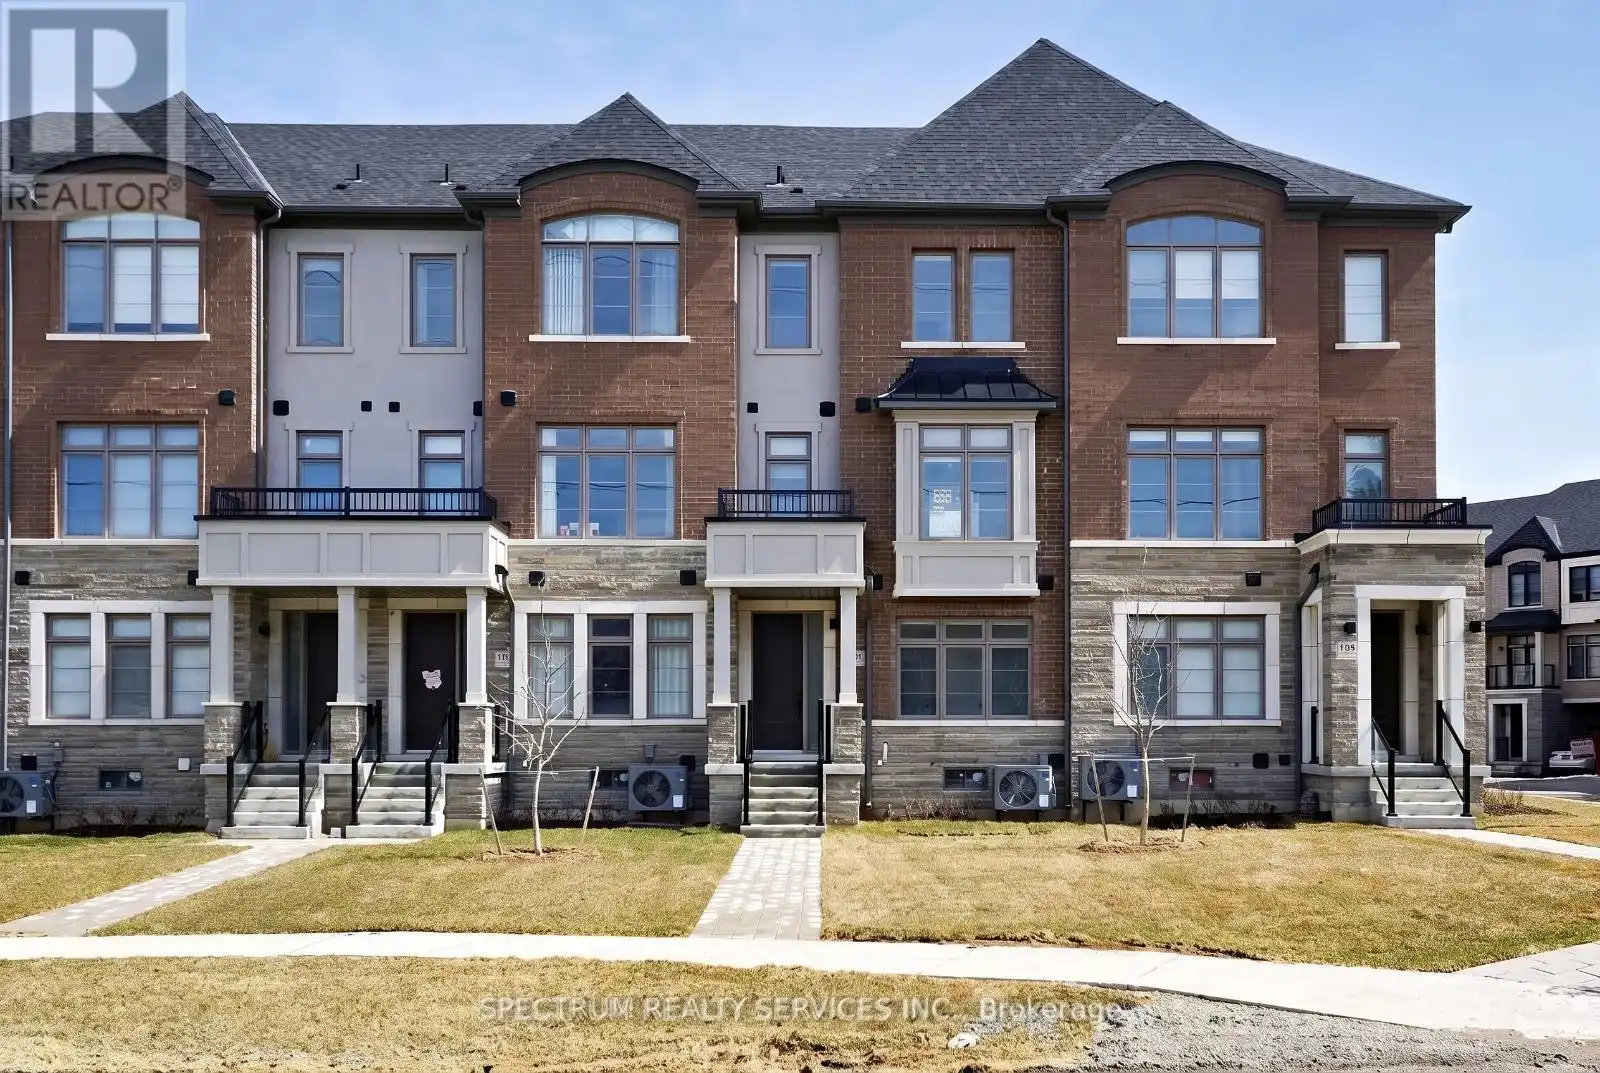


176 De La Roche Drive, Vaughan (Vellore Village)

Directions
68 days ago
$989,000

176 De La Roche Drive

Vaughan (Vellore Village), Ontario L4H5G4

MLS® Number: N13228952

Get Qualified for a Mortgage
Bed 4 Bedrooms
Bath 4 Bathrooms
Feet 1500 Square Feet

Listing Description

This newer, builder-owned townhome has been lightly occupied for a short period and is offered with Tarion warranty coverage, 5 appliances, and window coverings. Featuring approximately 1,860 sq. ft. of thoughtfully planned living space, this move-in-ready 4-bedroom, 3.5-bath home offers an open-concept main level, soaring ceilings, bright living and dining areas, comfortable bedrooms, a private primary retreat, two outdoor balconies, ground-level entry, and a private double garage. Enjoy immediate availability and the benefit of a completed home without the uncertainty of waiting for future construction. Ideally situated close to schools, parks, trails, shopping, transit, and major highways, this is a great opportunity to enjoy modern townhome living in one of Vaughan's most desirable family-focused communities. (id:47966)

(N13228952)

Property Summary

Property Type Row / Townhouse
Building Type Row / Townhouse
Square Footage
1,500 sqft
Neighbourhood Name Vaughan (Vellore Village)
Time on REALTOR.ca 68 days

Building

Bathrooms

Total 4
Partial 1

Bedrooms

Above Grade 4

Interior Features

Appliances Included All, Washer, Refrigerator, Central Vacuum, Dishwasher, Stove, Dryer, Window Coverings
Flooring Concrete, Laminate, Carpeted, Ceramic
Basement Type Unfinished, N/A

Building Features

Features
Brick , Conservation/green belt
Structures
Row / Townhouse
Foundation Type
Poured Concrete

Heating & Cooling

Cooling
Central air conditioning
Heating Type
Forced air, Natural gas

Exterior Features

Exterior Finish
Brick

Location

176 De La Roche Drive, Vaughan (Vellore Village)

Neighbourhood Features

Community Features

Community Centre

Parking

Parking Type: Garage
Total Parking Spaces: 2
Parking Features: Garage

Measurements

Square Footage: 1,500 sqft
Total Finished Area: 0 sqft

Rooms

Ground level
Bedroom 4
8.33 Ft x 9.19 Ft
Bathroom
N/A
Upper Level
Bedroom 3
9.84 Ft x 8.66 Ft
Bathroom
N/A
Primary Bedroom
14.99 Ft x 11.32 Ft
Bedroom 2
8.46 Ft x 8.33 Ft
Basement
Other
N/A
Main level
Kitchen
11.55 Ft x 7.58 Ft
Great room
17.52 Ft x 10.83 Ft
Eating area
9.84 Ft x 10.24 Ft
Dining room
10.99 Ft x 12.34 Ft
Laundry room
N/A
Bathroom
N/A

Similar Listings

Scroll to Top



