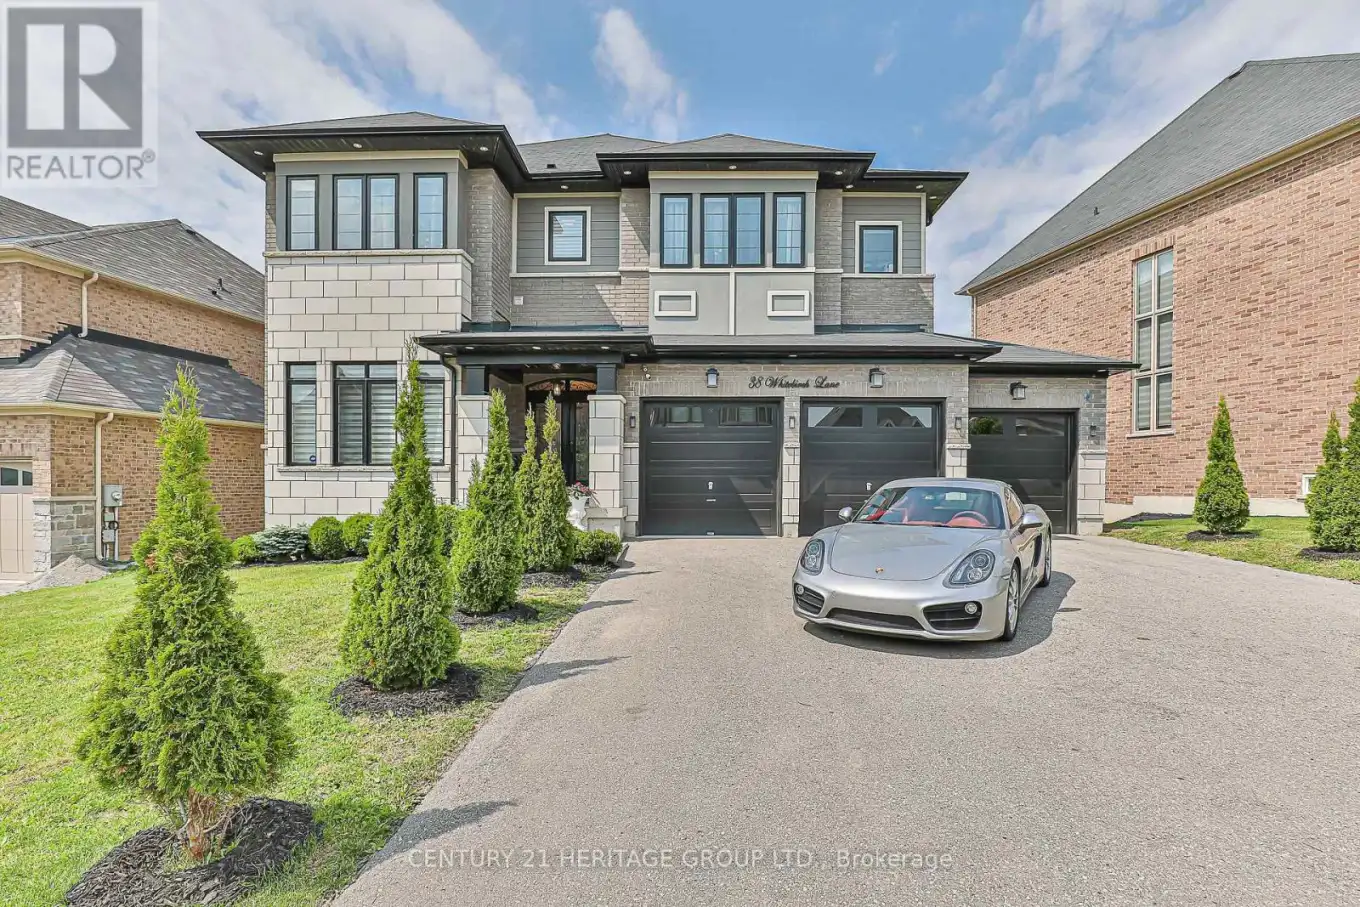


38 Whitebirch Lane, East Gwillimbury (Sharon)

Directions
54 days ago
$1,888,000

38 Whitebirch Lane

East Gwillimbury (Sharon), Ontario L9N0P7

MLS® Number: N13229066

Get Qualified for a Mortgage
Bed 5 Bedrooms
Bath 5 Bathrooms
Feet 3500 Square Feet

Listing Description

Luxury awaits in prestigious Sharon Village! Quality built estate home boasts over 3850 square feet of upscale living. With a rare three car garage and finished walk-out basement, this home is located on an oversized premium pie-shaped lot overlooking community schools, parks and other estate homes. With 10' ceilings on the main floor, and 9' ceilings upstairs, this home boasts 5 bedrooms and 5 washrooms. The incredible chef's kitchen is a show-stopper, featuring Subzero and Wolf appliances, potfiller, drawer microwave and beverage centre. Quartz counters, gleaming backsplash and an expansive breakfast bar are deluxe. With hand scraped wood floors throughout, incredible chandeliers sparkle in virtually every room, including the numerous walk in closets. The open concept family room features a gas fireplace, custom millwork and a waffle ceiling with potlights. Wow your guests with the stunning 2-story, open to above dining room with floor to ceiling windows. Upstairs, retreat to the serenity of the primary suite with elegant tray ceiling, expansive double walk in closets and a spa-inspired five piece ensuite.3 well-appointed bedrooms are located upstairs, while a 5th bright bedroom is in the finished lower level. Double doors open onto a brand new (2024) massive composite deck with entertaining, eating and food prep zones. Outdoor living at its best! Watch the little ones walk to school from the comfort of your back deck. A double staircase to ground level maximizes the expansive, flat backyard, and creates a second, shady patio area outside the walkout basement doors. There is also a convenient door to the backyard from the garage. Sharon is one of York Region's most desirable communities, with easy access to the 404, GO station, kilometers of trails, and numerous parks and recreational amenities. Shops and services are also nearby; this is a truly exceptional property to make your next home. (id:47966)

(N13229066)

Property Summary

Property Type House
Building Type House
Square Footage
3,500 sqft
Neighbourhood Name East Gwillimbury (Sharon)
Time on REALTOR.ca 54 days

Building

Bathrooms

Total 5
Partial 1

Bedrooms

Above Grade 5
Below Grade 1

Interior Features

Appliances Included Washer, Refrigerator, Water meter, Water purifier, Water softener, Central Vacuum, Dishwasher, Range, Oven, Dryer, Microwave, Cooktop, Freezer, Oven - Built-In, Window Coverings, Garage door opener remote(s), Water Heater
Flooring Hardwood, Laminate
Basement Type Finished, Full, Walk out

Building Features

Features
Brick, Stone , Irregular lot size, Sloping, Conservation/green belt, Carpet Free, In-Law Suite
Structures
House
Foundation Type
Concrete

Heating & Cooling

Cooling
Central air conditioning
Fireplace
Yes
Heating Type
Forced air, Natural gas

Exterior Features

Exterior Finish
Brick, Stone

Location

38 Whitebirch Lane, East Gwillimbury (Sharon)

Parking

Parking Type: Attached Garage, Garage, Inside Entry
Total Parking Spaces: 9
Parking Features: Attached Garage, Garage, Inside Entry

Measurements

Square Footage: 3,500 sqft
Total Finished Area: 0 sqft

Rooms

Main level
Living room
15.78 Ft x 11.98 Ft
Dining room
14.6 Ft x 11.98 Ft
Kitchen
18.37 Ft x 10.99 Ft
Eating area
15.98 Ft x 10.5 Ft
Family room
17.98 Ft x 15.98 Ft
Office
10.99 Ft x 10.99 Ft
Second level
Laundry room
6.27 Ft x 6.33 Ft
Primary Bedroom
19 Ft x 18.37 Ft
Bedroom 2
12.99 Ft x 10.99 Ft
Bedroom 3
15.78 Ft x 11.98 Ft
Bedroom 4
15.78 Ft x 11.98 Ft
Lower level
Bedroom 5
18.67 Ft x 10.73 Ft

Land

Lot Features

Fencing: Fenced yard

Similar Listings

Scroll to Top



