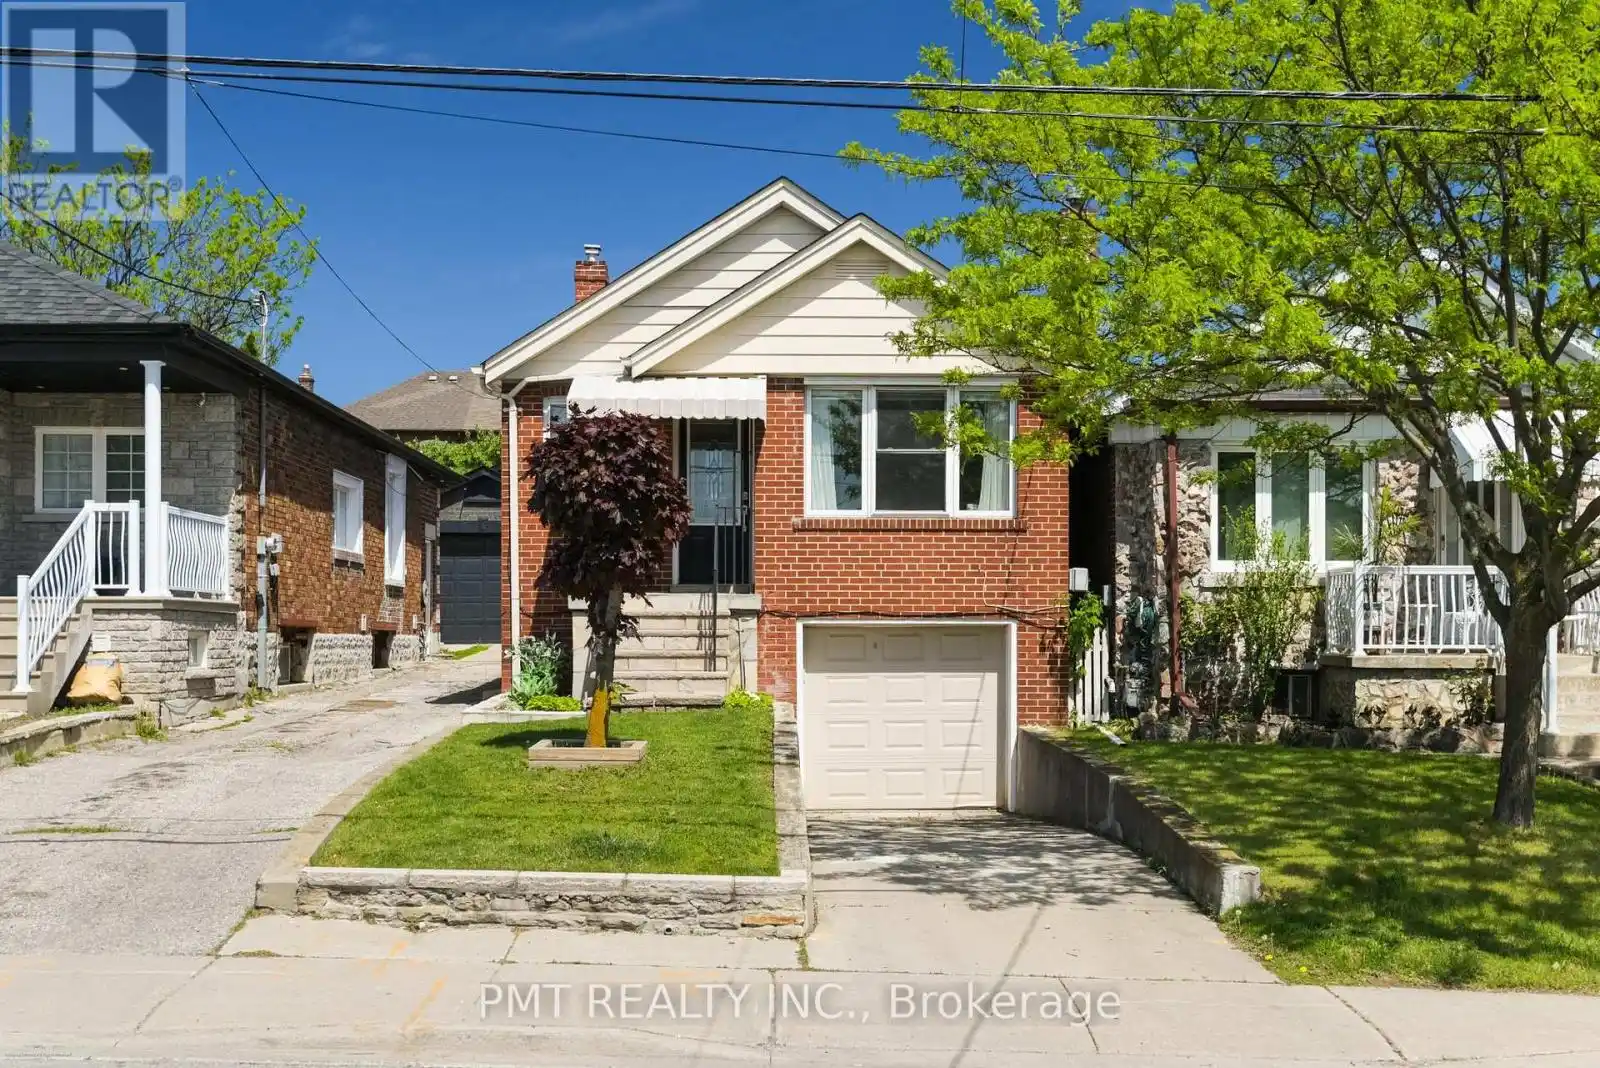


25 Ronald Avenue, Toronto (Briar Hill-Belgravia)

Directions
114 days ago
$949,999

25 Ronald Avenue

Toronto (Briar Hill-Belgravia), Ontario M6E4M5

MLS® Number: W13229166

Get Qualified for a Mortgage
Bed 2 Bedrooms
Bath 2 Bathrooms
Feet 700 Square Feet

Listing Description

Charming detached home in a prime midtown Toronto location, steps from the York Beltline Trail and the Eglinton LRT! This ultra-functional layout features a bright main floor with a spacious, combined living and dining room ideal for entertaining, alongside an eat-in kitchen and breakfast area that walks out to a massive rear deck. The main level also offers two well-appointed bedrooms and a full 4-piece bath. The exceptionally rare lower level features a built-in single-car garage, a generous recreation room, a dedicated laundry room, a powder room, and large utility storage space. Incredible opportunity for first-time buyers, downsizers, or investors looking for a turn-key property in a rapidly developing, highly accessible transit hub. Move right in. This home has had extensive upgrades and renovations. (id:47966)

(W13229166)

Property Summary

Property Type House
Building Type House
Square Footage
700 sqft
Neighbourhood Name Toronto (Briar Hill-Belgravia)
Time on REALTOR.ca 114 days

Building

Bathrooms

Total 2
Partial 1

Bedrooms

Above Grade 2

Interior Features

Appliances Included Washer, Refrigerator, Stove, Dryer, Window Coverings
Basement Type Finished, N/A

Building Features

Features
Brick ,
Structures
House
Foundation Type
Block

Heating & Cooling

Cooling
Central air conditioning
Heating Type
Forced air, Natural gas

Exterior Features

Exterior Finish
Brick

Location

25 Ronald Avenue, Toronto (Briar Hill-Belgravia)

Neighbourhood Features

Zoning

Residential

Parking

Parking Type: Garage
Total Parking Spaces: 2
Parking Features: Garage

Measurements

Square Footage: 700 sqft
Total Finished Area: 0 sqft

Rooms

Main level
Kitchen
11.48 Ft x 8.2 Ft
Living room
23.62 Ft x 9.51 Ft
Dining room
23.62 Ft x 9.51 Ft
Primary Bedroom
11.15 Ft x 8.2 Ft
Bedroom 2
11.48 Ft x 9.51 Ft
Basement
Recreational, Games room
18.04 Ft x 8.86 Ft
Utility room
12.14 Ft x 7.87 Ft
Laundry room
9.51 Ft x 7.55 Ft

Other Property Information

Zoning Description
Residential

Similar Listings

Scroll to Top



