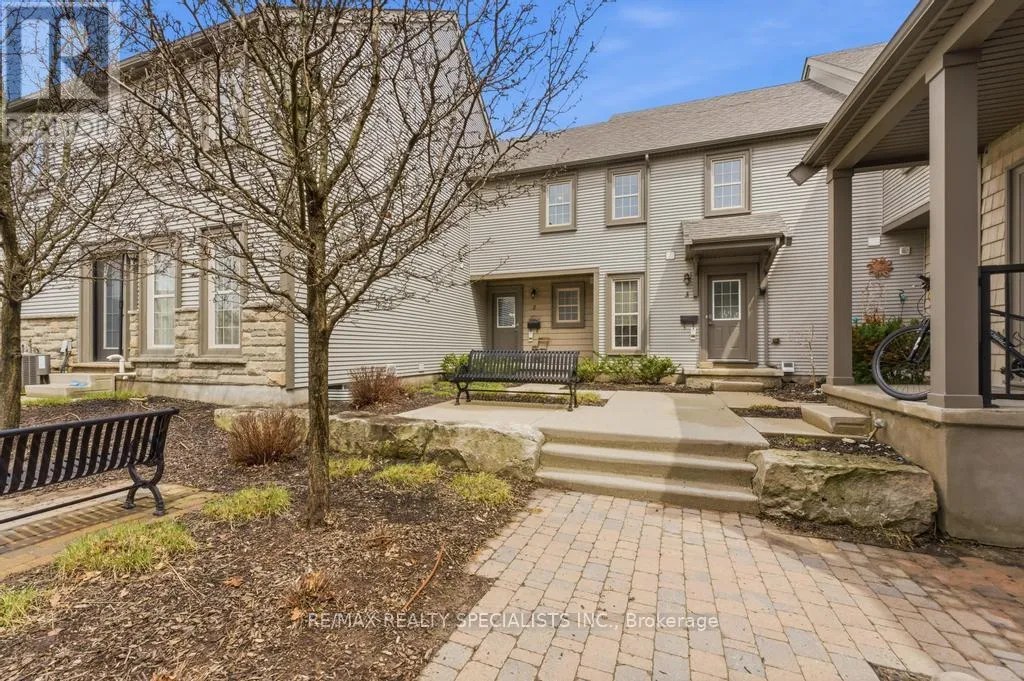
101 Frederick Drive Unit 2, Guelph (Pineridge/Westminster Woods)

Directions
93 days ago
$655,000

101 Frederick Drive Unit 2

Guelph (Pineridge/Westminster Woods), Ontario N1L0K7

MLS® Number: X13229168

Get Qualified for a Mortgage
Bed 4 Bedrooms
Bath 3 Bathrooms
Feet 1600 Square Feet

Listing Description

Welcome to this spacious and beautifully designed 3-bedroom condo townhouse in the heart of Guelph, perfectly located just minutes from the highway - ideal for commuters and families alike. The open-concept main floor features a modern kitchen with quartz countertops, stainless steel appliances, and a bright breakfast area that flows seamlessly into the dining and living spaces. Large windows fill the home with natural light, creating a warm and inviting atmosphere. With three bathrooms, there's plenty of convenience for busy mornings and family life. The fully finished basement adds even more functional space, complete with an additional bedroom and open-concept layout, perfect for guests, a recreation room, or a private home office. Step outside to a huge enclosed patio, offering a safe and versatile area for BBQs, kids to play, or pets to enjoy. This property offers exceptional value - a beautiful opportunity for first-time homebuyers, growing families, or savvy investors looking for a move-in-ready home. (id:47966)

(X13229168)

Property Summary

Property Type Row / Townhouse
Building Type Row / Townhouse
Square Footage
1,600 sqft
Neighbourhood Name Guelph (Pineridge/Westminster Woods)
Time on REALTOR.ca 93 days

Building

Bathrooms

Total 3
Partial 1

Bedrooms

Above Grade 4
Below Grade 1

Interior Features

Appliances Included Washer, Refrigerator, Water softener, Dishwasher, Stove, Dryer, Microwave, Window Coverings
Flooring Carpeted
Basement Type Finished, Full

Building Features

Features
Brick , Carpet Free, Sump Pump, In-Law Suite
Structures
Row / Townhouse

Heating & Cooling

Cooling
Central air conditioning
Heating Type
Forced air, Natural gas

Exterior Features

Exterior Finish
Brick

Location

101 Frederick Drive Unit 2, Guelph (Pineridge/Westminster Woods)

Neighbourhood Features

Community Features

Community Centre, Pets Allowed With Restrictions

Zoning

R1-D

Parking

Parking Type: No Garage
Total Parking Spaces: 1
Parking Features: No Garage

Measurements

Square Footage: 1,600 sqft
Total Finished Area: 0 sqft

Rooms

Basement
Living room
15.32 Ft x 11.75 Ft
Bedroom
13.25 Ft x 21.92 Ft
Main level
Bathroom
6.43 Ft x 7.15 Ft
Living room
13.68 Ft x 21.92 Ft
Dining room
11.75 Ft x 9.65 Ft
Kitchen
14.57 Ft x 9.06 Ft
Second level
Bedroom
16.67 Ft x 14.07 Ft
Bedroom 2
8.76 Ft x 10.07 Ft
Bedroom 3
8.63 Ft x 9.84 Ft
Bathroom
9.25 Ft x 5.38 Ft
Bathroom
6.43 Ft x 7.15 Ft

Other Property Information

Zoning Description
R1-D

Similar Listings

Scroll to Top