

950 Islington Way, Ottawa

Directions
98 days ago
$1,295,000

950 Islington Way

Ottawa, Ontario K1A0T7

MLS® Number: X13229458

Get Qualified for a Mortgage
Bed 5 Bedrooms
Bath 5 Bathrooms
Feet 2500 Square Feet
Listing Description

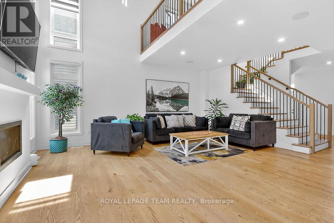
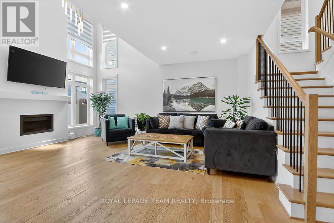
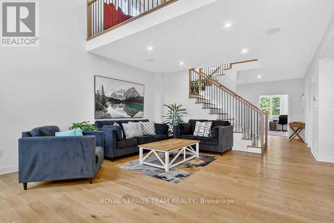
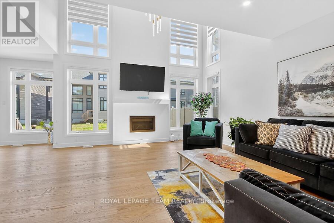
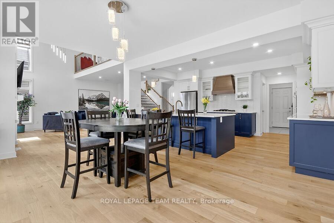
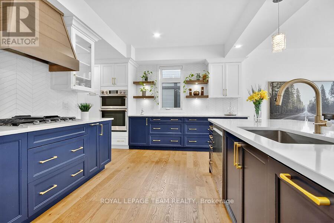
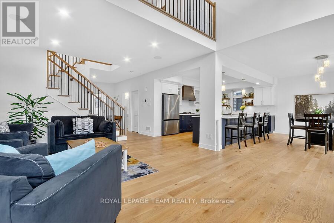
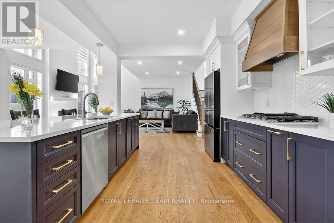
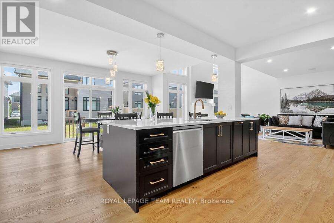
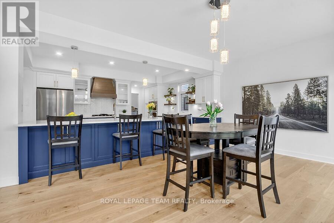
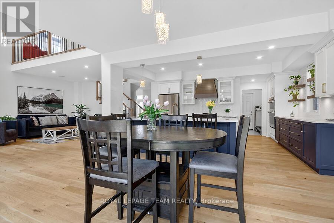
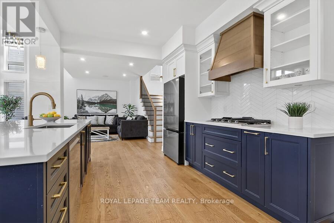
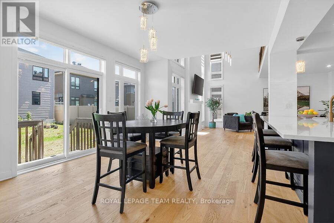
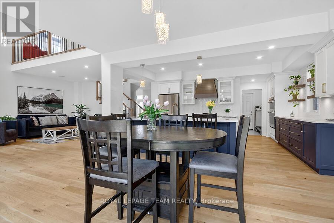
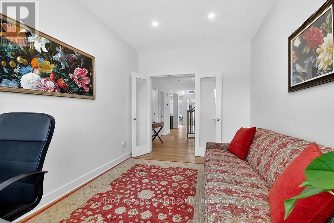
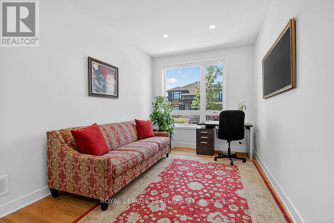
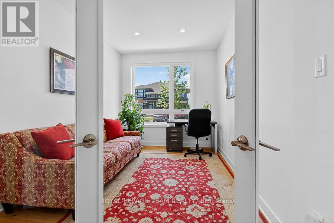
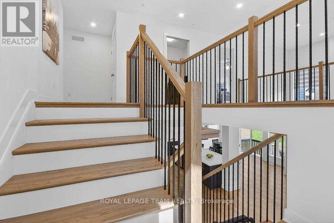
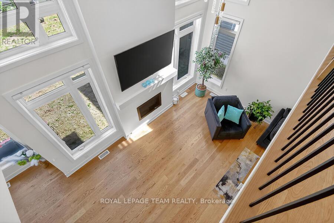
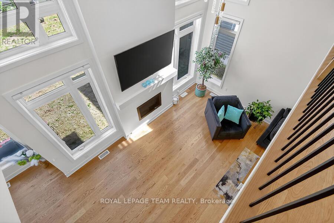
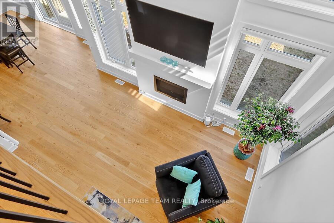
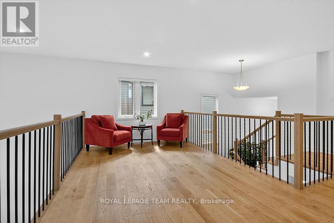
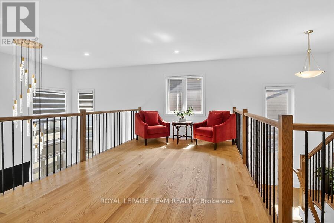
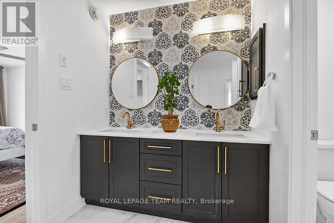
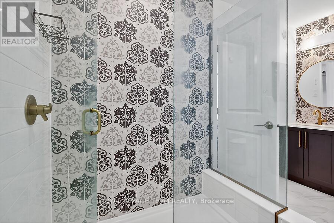
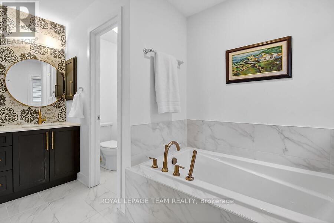
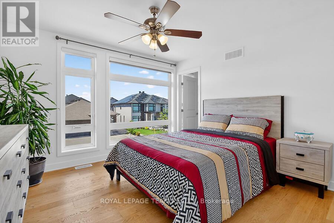
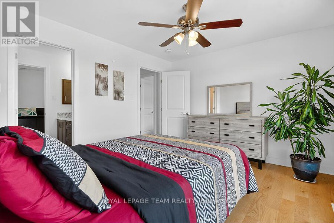
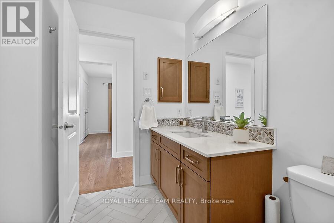
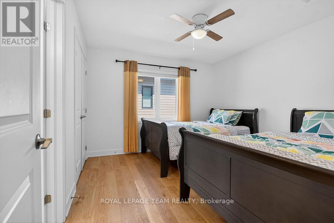
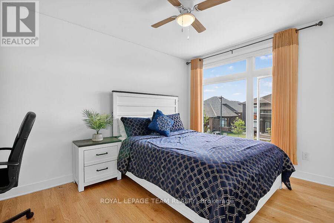
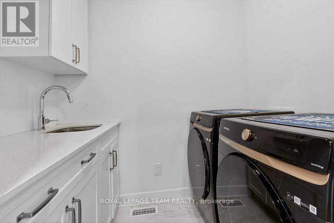
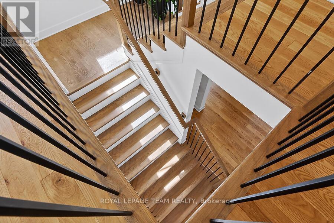
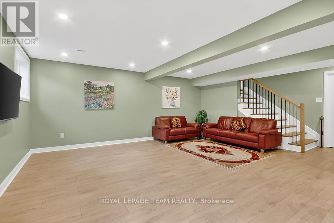
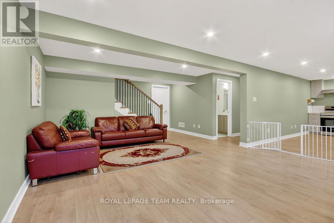
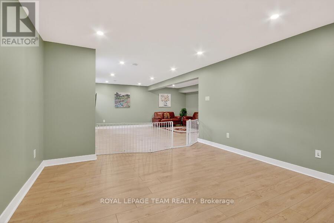
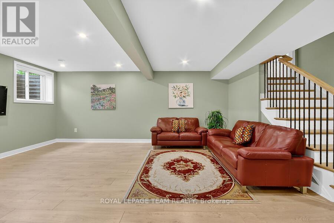
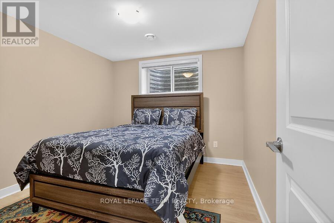
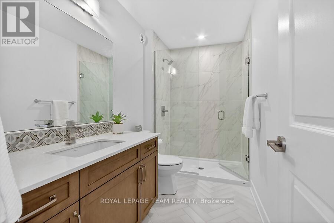
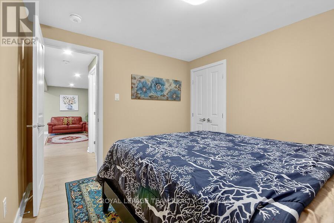
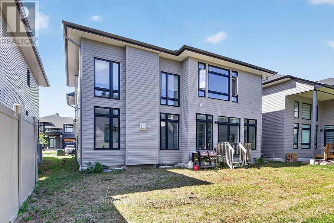
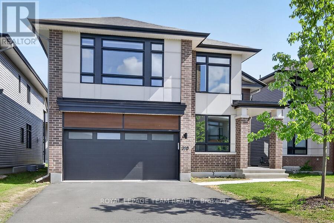
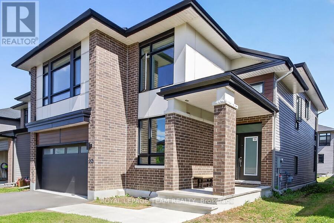
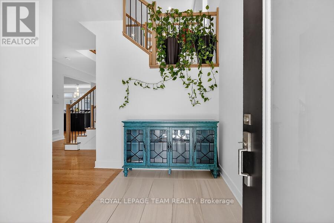
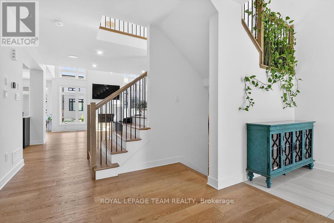
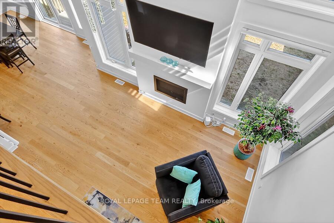
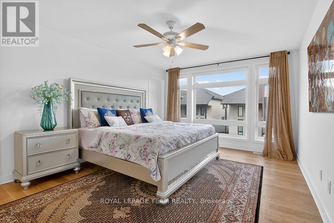
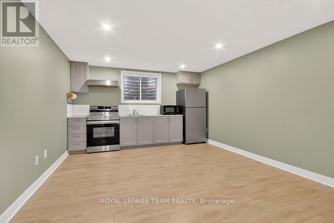
Exquisite executive 5-bed/5-bath Urbandale 'Tacoma model' home showcasing a dramatic 18' great room with open loft gallery and floor-to-ceiling presence. Neutral colours throughout with lots of natural light. Designer chef's kitchen features extensive custom cabinetry, gas cooktop, expansive quartz surfaces and oversized island. Convenient walk in pantry. Enjoy entertaining in the spacious dining room. Gleaming hardwood flooring throughout main and second levels, plus an elegant main floor executive den. Luxurious primary suite offers two walk-in closets and a spa-quality 5-pc ensuite with walk-in glass shower. Additional bedrooms include a Jack & Jill ensuite and a full 4-pc bath. Second floor laundry with quartz counter. Finished lower level includes a grand family/media space, large open area with kitchenette, private 5th bedroom, and stylish 3-pc bath with walk-in glass shower. Double car garage has waterproof laminate flooring. Close to parks, schools, public transit, shopping. This is a refined, architecturally impressive home designed for upscale living. (id:47966)
(X13229458)

Property Summary

Property Type House
Building Type House
Square Footage
2,500 sqft
Neighbourhood Name Ottawa
Time on REALTOR.ca 98 days

Building

Bathrooms

Total 5
Partial 1

Bedrooms

Above Grade 5
Below Grade 1

Interior Features

Appliances Included Washer, Refrigerator, Cooktop - Gas, Dishwasher, Stove, Range, Oven, Dryer, Microwave, Cooktop, Hood Fan, Blinds, Garage door opener, Garage door opener remote(s)
Basement Type Finished, N/A

Building Features

Features
Brick, Stone ,
Structures
House
Foundation Type
Poured Concrete

Heating & Cooling

Cooling
Central air conditioning
Fireplace
Yes
Heating Type
Forced air, Natural gas

Exterior Features

Exterior Finish
Brick, Stone

Location

950 Islington Way, Ottawa

Parking

Parking Type: Attached Garage, Garage
Total Parking Spaces: 6
Parking Features: Attached Garage, Garage

Measurements

Square Footage: 2,500 sqft
Total Finished Area: 0 sqft

Rooms

Main level
Living room
15.91 Ft x 19.09 Ft
Den
9.19 Ft x 13.09 Ft
Partial bathroom
N/A
Dining room
17.39 Ft x 13.09 Ft
Kitchen
16.08 Ft x 10.01 Ft
Lower level
Bedroom 5
11.38 Ft x 10.01 Ft
Bathroom
N/A
Family room
16.17 Ft x 12.11 Ft
Great room
15.39 Ft x 19.59 Ft
Second level
Bathroom
N/A
Bathroom
N/A
Bathroom
N/A
Laundry room
N/A
Primary Bedroom
11.98 Ft x 15.09 Ft
Bedroom 2
11.12 Ft x 11.19 Ft
Bedroom 3
9.61 Ft x 11.12 Ft
Bedroom 4
12.01 Ft x 10.99 Ft

Similar Listings

Scroll to Top