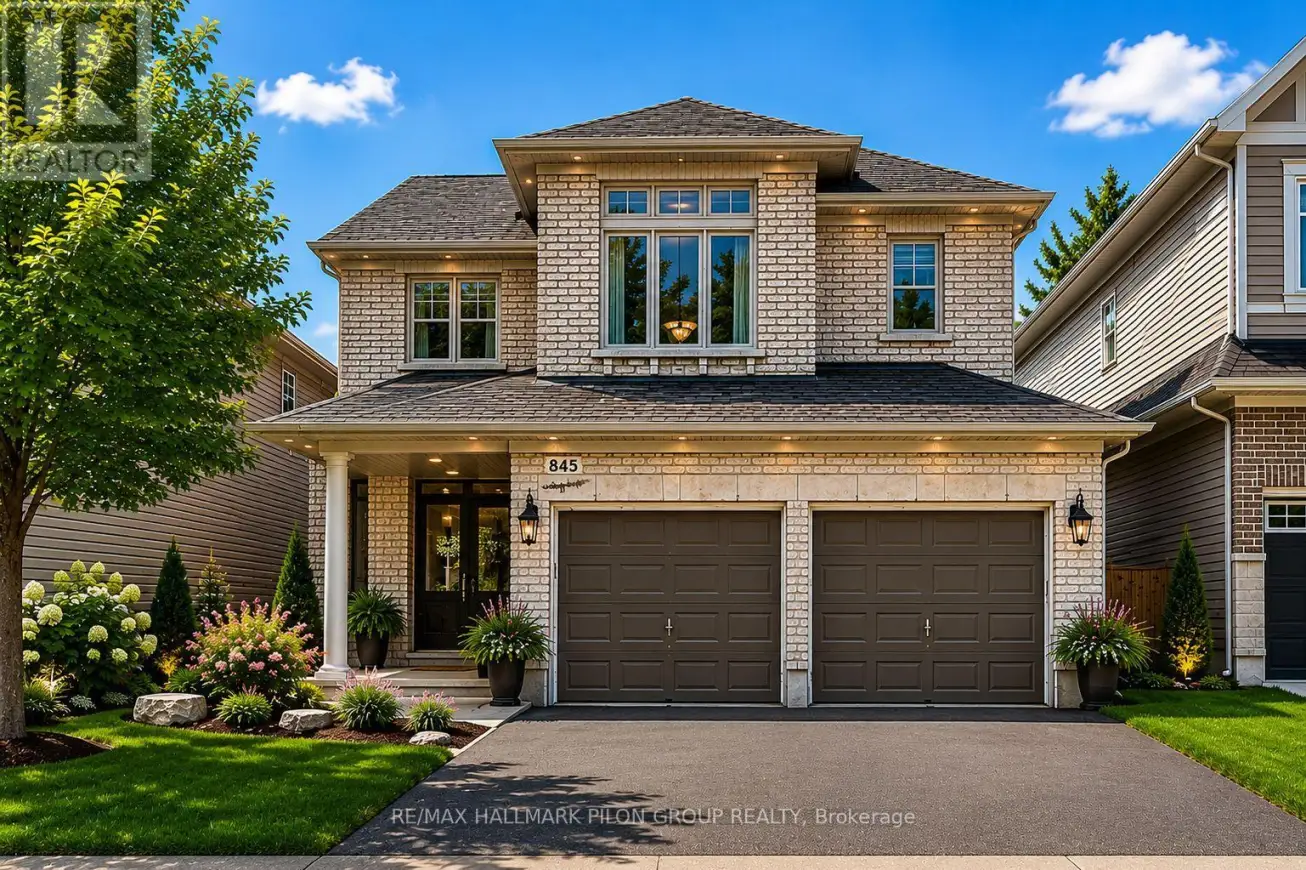
845 Contour Street, Ottawa

Directions
77 days ago
$839,900

845 Contour Street

Ottawa, Ontario K1W0G6

MLS® Number: X13229516

Get Qualified for a Mortgage
Bed 5 Bedrooms
Bath 4 Bathrooms
Feet 2000 Square Feet

Listing Description

Welcome to 845 Contour Street, a beautifully maintained Richcraft-built home located in the sought-after community of Trailsedge in Orleans. Situated on a quiet street with minimal through traffic, this spacious property offers the perfect blend of comfort, functionality, and family-friendly living. The second level features four generous bedrooms, while the fully finished basement provides outstanding flexibility with multiple living spaces, including a dedicated office and two separate recreation areas - ideal for a home gym, media room, or play space.The heart of the home is the kitchen, complete with granite countertops, a centre island, food pantry, and stainless steel appliances, including a gas range. The eat-in kitchen flows seamlessly into the bright family room showcasing vaulted ceilings, a cozy gas fireplace, oversized windows, and beautiful natural light throughout. Outside, enjoy a fully fenced backyard with privacy shrubs, a lower-tier deck, and gazebo-perfect for relaxing or entertaining. With four bathrooms, including a full 3-piece bath in the basement, this home is well-equipped for growing families. Close to top-rated schools, parks, and trails, this is an exceptional opportunity to own in one of Orleans' most desirable neighbourhoods. Some photos virtually staged. (id:47966)

(X13229516)

Property Summary

Property Type House
Building Type House
Square Footage
2,000 sqft
Neighbourhood Name Ottawa
Time on REALTOR.ca 77 days

Building

Bathrooms

Total 4
Partial 1

Bedrooms

Above Grade 5
Below Grade 1

Interior Features

Appliances Included Washer, Refrigerator, Dishwasher, Stove, Dryer, Microwave, Blinds, Water Heater
Basement Type Finished, Full

Building Features

Features
Brick, Vinyl siding , Lane
Structures
House
Foundation Type
Poured Concrete

Heating & Cooling

Cooling
Central air conditioning, Air exchanger
Fireplace
Yes
Heating Type
Forced air, Natural gas

Exterior Features

Exterior Finish
Brick, Vinyl siding

Location

845 Contour Street, Ottawa

Neighbourhood Features

Zoning

R3Z

Parking

Parking Type: Attached Garage, Garage
Total Parking Spaces: 6
Parking Features: Attached Garage, Garage

Measurements

Square Footage: 2,000 sqft
Total Finished Area: 0 sqft

Rooms

Main level
Kitchen
11.75 Ft x 10.47 Ft
Family room
15.09 Ft x 12.99 Ft
Dining room
11.19 Ft x 9.91 Ft
Living room
13.52 Ft x 11.19 Ft
Laundry room
7.28 Ft x 6.07 Ft
Eating area
10.66 Ft x 6 Ft
Lower level
Office
10.73 Ft x 9.32 Ft
Recreational, Games room
14.11 Ft x 14.53 Ft
Recreational, Games room
17.06 Ft x 13.91 Ft
Second level
Primary Bedroom
14.11 Ft x 16.63 Ft
Bedroom 2
11.58 Ft x 14.07 Ft
Bedroom 3
11.35 Ft x 10.1 Ft
Bedroom 4
11.55 Ft x 12.66 Ft

Land

Lot Features

Fencing: Fenced yard

Other Property Information

Zoning Description
R3Z

Similar Listings

Scroll to Top