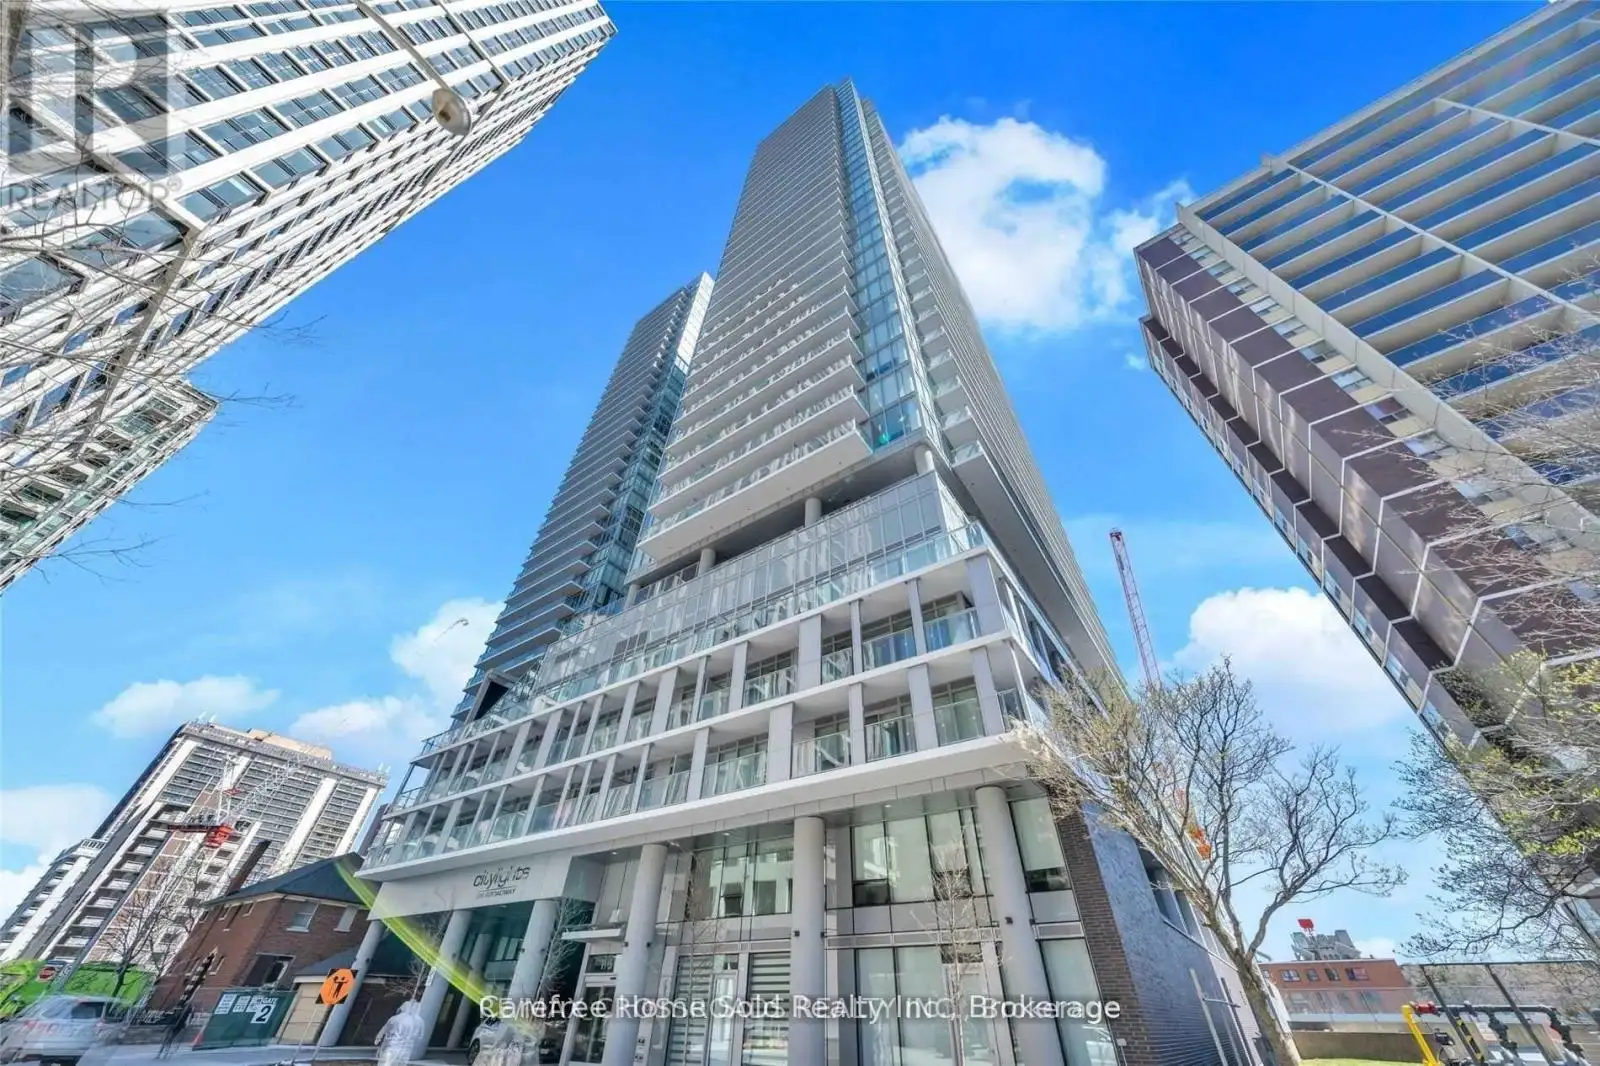


195 Redpath Avenue Unit 2301, Toronto (Mount Pleasant West)

Directions
78 days ago
$438,900

195 Redpath Avenue Unit 2301

Toronto (Mount Pleasant West), Ontario M4P0E4

MLS® Number: C13229374

Get Qualified for a Mortgage
Bed 2 Bedrooms
Bath 1 Bathrooms
Feet 500 Square Feet

Listing Description

Welcome to CityLights on Broadway by Award-Winning Builder Pemberton! Enjoy Vibrant City Living in this Modern One Bedroom + Den Suite with a Functional Layout that can be used as Two Bedrooms. The Open Concept Design combines Kitchen and Living spaces and Extends Outward to a Large South-Facing Balcony, Luxurious Kitchen with Quartz Countertop, Sleek Cabinetry and Stainless Steel/Integrated Built-In Appliances, 9Ft Smooth Ceiling and a Wall of Windows bathe the Home in Natural Light, Large Locker at Entrance provides Ample Storage Space. Residents Enjoy Access to over 28,000sf of Exceptional Indoor and Outdoor Amenities at "The Broadway Club" including 2 Outdoor Rooftop Pools, State-of-the-Art Fitness Centre, Basketball and Badminton Courts, Amphitheater, Party Room with a Chef's Kitchen, BBQs, Cabanas, Fire Pits, 24-Hour Concierge. With World-Class Dining, Shops, and Eglinton TTC/LRT Station Just Steps Away, this is an Unparalleled Opportunity to Experience the Best of Midtown Living. (id:47966)

(C13229374)

Property Summary

Property Type Apartment
Building Type Apartment
Square Footage
500 sqft
Neighbourhood Name Toronto (Mount Pleasant West)
Time on REALTOR.ca 78 days

Building

Bathrooms

Total 1

Bedrooms

Above Grade 2
Below Grade 1

Interior Features

Appliances Included Washer, Refrigerator, Dishwasher, Oven, Dryer, Cooktop, Oven - Built-In
Flooring Laminate
Basement Type None

Building Features

Features
Concrete , Balcony, Carpet Free, In suite Laundry
Structures
Apartment

Heating & Cooling

Cooling
Central air conditioning
Heating Type
Forced air, Natural gas

Exterior Features

Exterior Finish
Concrete

Location

195 Redpath Avenue Unit 2301, Toronto (Mount Pleasant West)

Neighbourhood Features

Community Features

Community Centre, Pets Allowed With Restrictions

Parking

Parking Type: Garage, Underground
Parking Features: Garage, Underground

Measurements

Square Footage: 500 sqft
Total Finished Area: 0 sqft

Rooms

Flat
Living room
15.65 Ft x 8.43 Ft
Dining room
15.65 Ft x 8.43 Ft
Kitchen
10.99 Ft x 3.84 Ft
Bedroom
10.83 Ft x 9.58 Ft
Den
7.68 Ft x 6.56 Ft

Similar Listings

Scroll to Top



