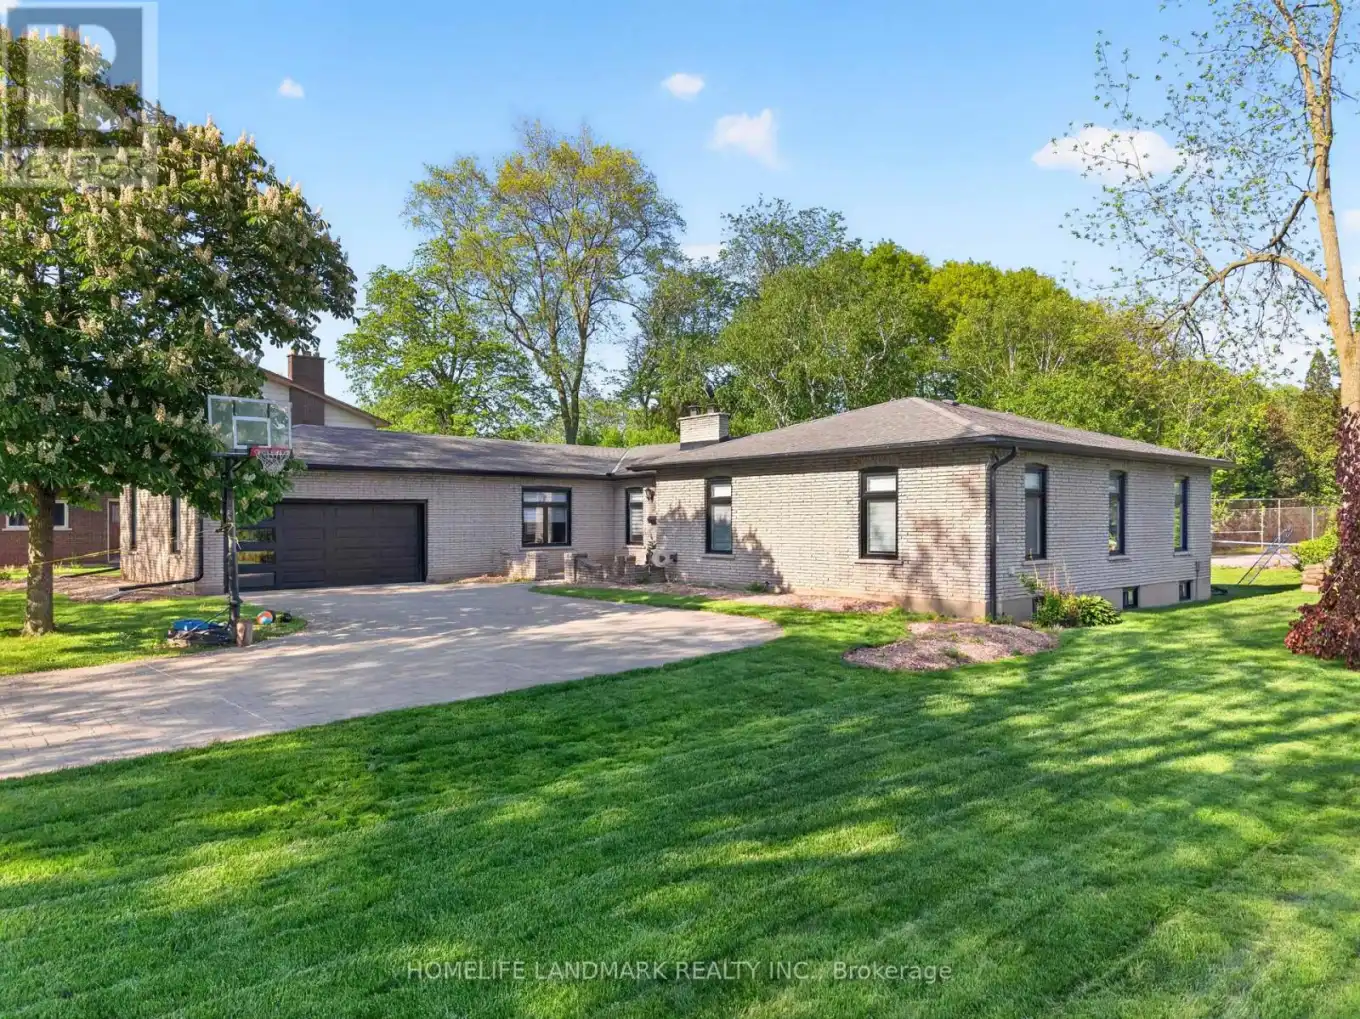


7123 McMillan Drive, Niagara Falls (Dorchester)

Directions
96 days ago
$1,089,000

7123 McMillan Drive

Niagara Falls (Dorchester), Ontario L2G2N1

MLS® Number: X13229378

Get Qualified for a Mortgage
Bed 5 Bedrooms
Bath 4 Bathrooms
Feet 2500 Square Feet

Listing Description

Welcome to 7123 Mcmillan Dr.-- a custom built all brick executive bungalow on a rare 90 X 162 ft.lot , offering exceptional space, extensive reno. and a lower cost of ownership. Renovated top-to-bottom, with energy-efficient upgrades throughout, this carpet-free home features oversized windows, abundant pot lights and a stunning designer kitchen with Gas stove, SS appliances and a large centre island. Major updates include new HVAC system with high efficiency furnace , A/C, heat pump, hot water tank (Owned), windows , doors, upgraded bsmt. insulation, and exterior facia, soffits and lighting etc. Relax year-round in the outdoor hot tub and enjoy a family-friendly neighbourhood, close to parks, schools and shopping with relatively lower property taxes, modern efficiency and premium upgrades already completed, this turn-key home delivers outstanding value and peace of mind. (id:47966)

(X13229378)

Property Summary

Property Type House
Building Type House
Square Footage
2,500 sqft
Neighbourhood Name Niagara Falls (Dorchester)
Time on REALTOR.ca 96 days

Building

Bathrooms

Total 4
Partial 2

Bedrooms

Above Grade 5

Interior Features

Appliances Included Gas stove(s)
Basement Type Finished, N/A

Building Features

Features
Brick , Carpet Free
Structures
House
Foundation Type
Unknown

Heating & Cooling

Cooling
Central air conditioning
Fireplace
Yes
Heating Type
Forced air, Natural gas

Exterior Features

Exterior Finish
Brick

Location

7123 McMillan Drive, Niagara Falls (Dorchester)

Parking

Parking Type: Attached Garage, Garage
Total Parking Spaces: 10
Parking Features: Attached Garage, Garage

Measurements

Square Footage: 2,500 sqft
Total Finished Area: 0 sqft

Rooms

Main level
Foyer
27.59 Ft x 11.09 Ft
Family room
23.69 Ft x 17.39 Ft
Dining room
3.28 Ft x 3.28 Ft
Kitchen
17.39 Ft x 11.81 Ft
Great room
14.99 Ft x 18.04 Ft
Bedroom 5
10.83 Ft x 10.66 Ft
Bedroom 4
10.83 Ft x 11.32 Ft
Bedroom 3
11.32 Ft x 13.78 Ft
Bedroom 2
10.83 Ft x 10.5 Ft
Primary Bedroom
17.39 Ft x 10.99 Ft
Basement
Family room
40.03 Ft x 14.44 Ft
Lower level
Workshop
3.28 Ft x 3.28 Ft
Utility room
3.28 Ft x 3.28 Ft

Similar Listings

Scroll to Top



