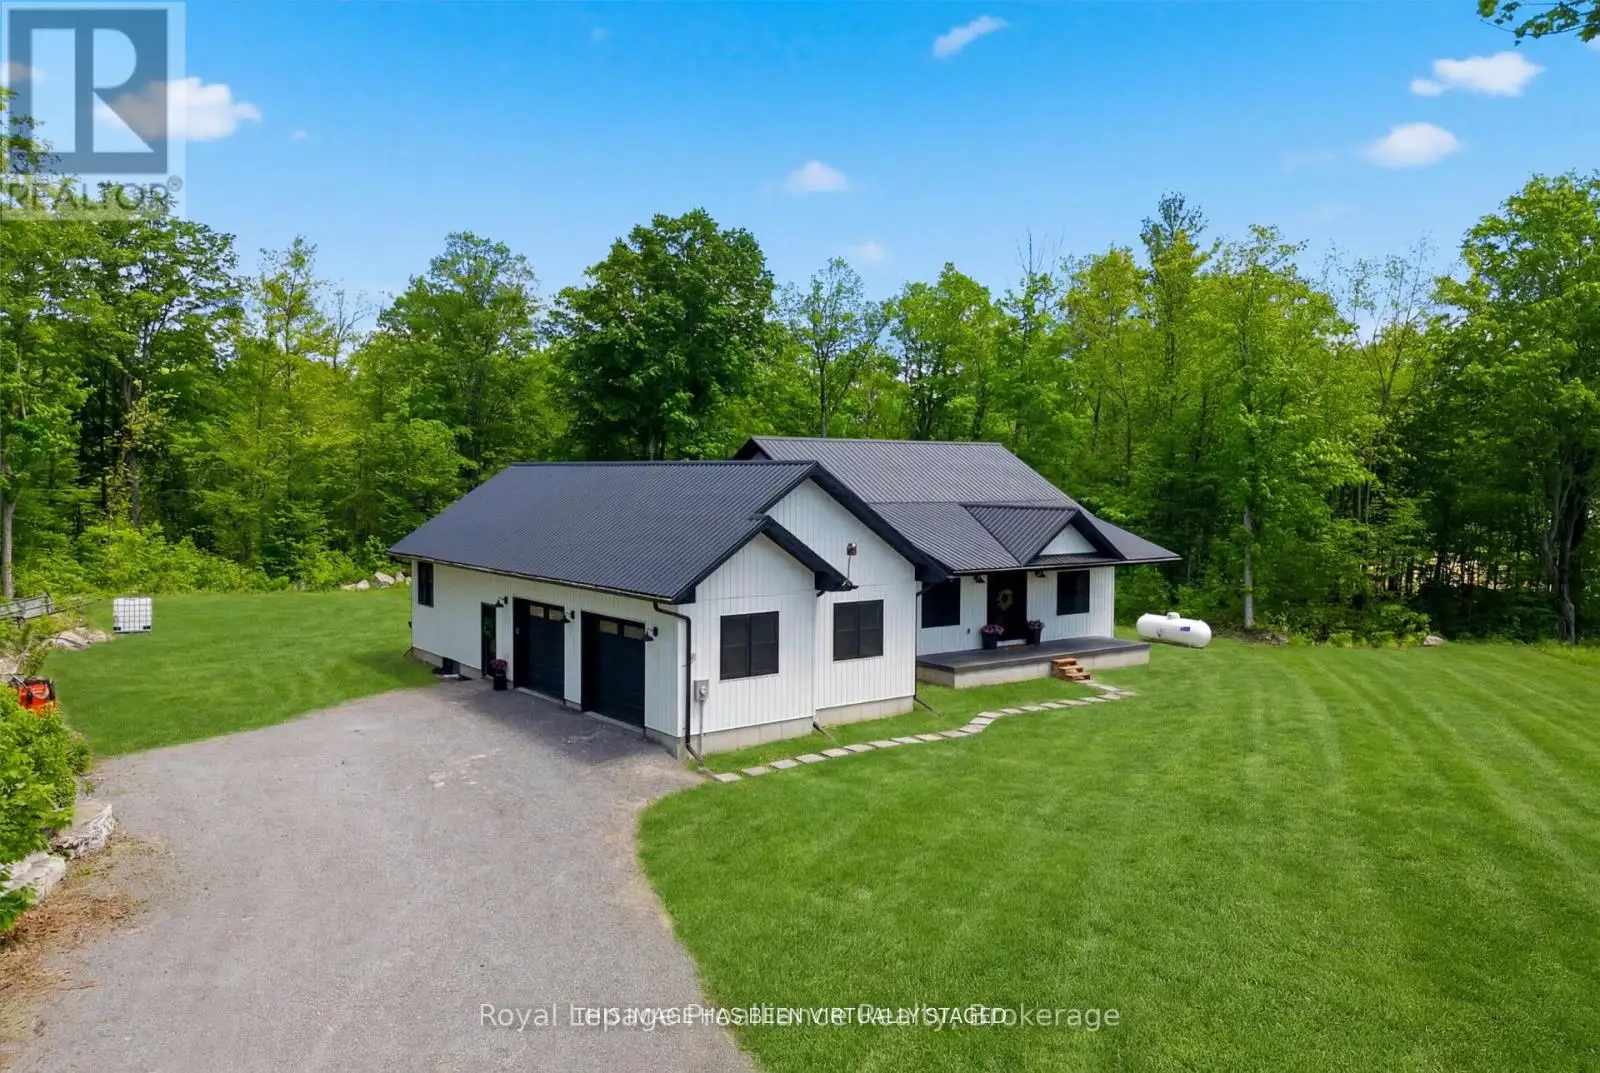
293 Douglas Road, Centre Hastings

Directions
75 days ago
$868,500

293 Douglas Road

Centre Hastings, Ontario K0K2K0

MLS® Number: X13229778

Get Qualified for a Mortgage
Bed 4 Bedrooms
Bath 2 Bathrooms
Feet 1500 Square Feet

Listing Description

Looking for a newer country home that offers privacy, space, and all the upgrades you would choose yourself? Welcome to 293 Douglas Rd, just north of Ivanhoe. This custom-built bungalow built in 2022, was designed with family living and convenience in mind. Inside, the welcoming foyer opens to a dining area that is ideal for gatherings. The open-concept living room features a cathedral ceiling, a shiplap fireplace wall, and patio doors leading outside. The stunning kitchen, crafted by Irwin Cabinets, includes a farmhouse sink, large island, gas range, coffee bar, and a practical walk-in pantry. The primary bedroom features a walk-in closet and a beautiful four-piece en-suite with a large soaker tub and walk-in shower. Two additional well-sized bedrooms and a four-piece bathroom with quartz counters and a tiled bath complete the main level. Downstairs, the lower level offers a massive rec room, ideal for family activities, along with a spacious bedroom, den, laundry area, utility room, and a roughed-in bathroom. Outside, you will find a covered front porch and a covered rear deck, perfect for relaxing and enjoying the property's generous usable space, mature trees, and peaceful privacy. (id:47966)

(X13229778)

Property Summary

Property Type House
Building Type House
Square Footage
1,500 sqft
Neighbourhood Name Centre Hastings
Time on REALTOR.ca 75 days

Building

Bathrooms

Total 2

Bedrooms

Above Grade 4
Below Grade 1

Interior Features

Appliances Included Refrigerator, Dishwasher, Stove, Water Heater
Basement Type Finished, N/A

Building Features

Features
Vinyl siding , Wooded area, Irregular lot size, Carpet Free, Sump Pump
Structures
House
Foundation Type
Poured Concrete

Heating & Cooling

Cooling
Central air conditioning
Fireplace
Yes
Heating Type
Forced air, Propane

Exterior Features

Exterior Finish
Vinyl siding

Location

293 Douglas Road, Centre Hastings

Neighbourhood Features

Community Features

School Bus

Zoning

RR62

Parking

Parking Type: Attached Garage, Garage
Total Parking Spaces: 8
Parking Features: Attached Garage, Garage

Measurements

Square Footage: 1,500 sqft
Total Finished Area: 0 sqft

Rooms

Main level
Kitchen
10.47 Ft x 14.99 Ft
Eating area
10.47 Ft x 11.09 Ft
Living room
14.21 Ft x 23 Ft
Dining room
11.91 Ft x 14.99 Ft
Primary Bedroom
12.07 Ft x 13.12 Ft
Bathroom
10.3 Ft x 12.11 Ft
Mud room
12.07 Ft x 13.12 Ft
Bedroom
10.83 Ft x 13.81 Ft
Bedroom
11.94 Ft x 11.06 Ft
Bathroom
7.22 Ft x 8.14 Ft
Lower level
Recreational, Games room
41.99 Ft x 22.41 Ft
Bedroom
21.62 Ft x 13.85 Ft
Den
11.22 Ft x 10.33 Ft
Other
10.2 Ft x 8.23 Ft
Laundry room
13.85 Ft x 6.33 Ft
Utility room
20.18 Ft x 10.33 Ft

Other Property Information

Zoning Description
RR62

Similar Listings

Scroll to Top