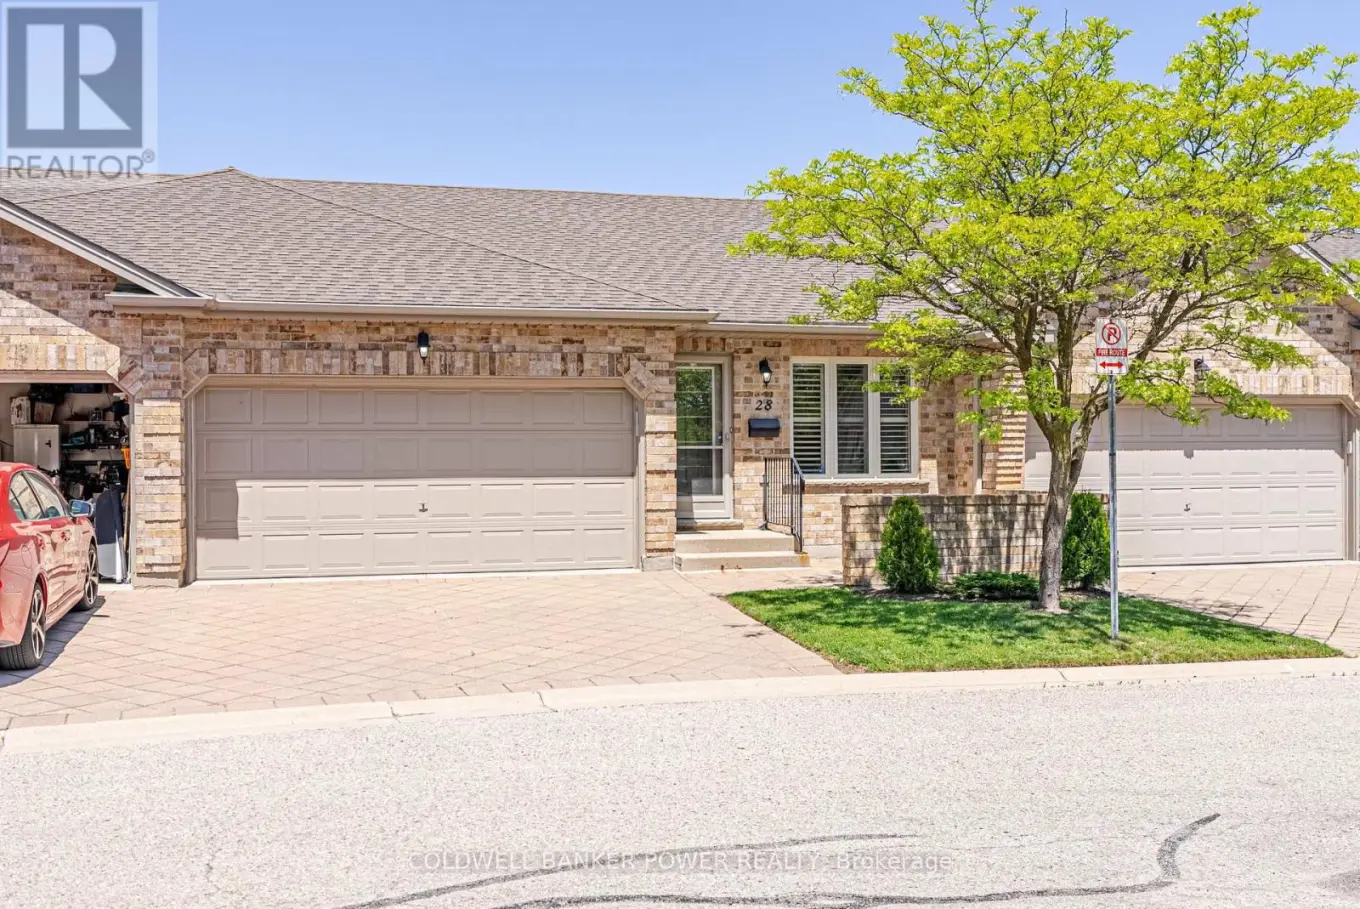
572 Thistlewood Drive Unit 28, London North (North C)

Directions
95 days ago
$549,900

572 Thistlewood Drive Unit 28

London North (North C), Ontario N5X4N6

MLS® Number: X13229944

Get Qualified for a Mortgage
Bed 3 Bedrooms
Bath 3 Bathrooms
Feet 1200 Square Feet

Listing Description

Welcome to this beautiful move-in-ready townhouse in the highly sought-after community of Stoney Creek. Impeccably maintained, this spacious home offers the perfect blend of comfort, style, and convenience. Step inside to a bright and inviting main floor - the open-concept layout provides a versatile living and dining space filled with natural light, perfect for both everyday living and entertaining. The generously sized eat-in kitchen offers ample cabinetry and storage, along with a charming dinette area. Great room has gas fireplace and access to private deck-ideal for enjoying your morning coffee or relaxing summer evenings outdoors. The main level features two spacious bedrooms and two full bathrooms, including an impressive primary suite complete with double closets and a beautifully appointed ensuite. Downstairs, the fully finished basement expands your living space with a large recreation room anchored by a cozy gas fireplace, a third bedroom, a 3-piece bathroom, and an abundance of storage space. Oversized windows bring in plenty of natural light, creating a warm and welcoming lower level. Located just minutes from popular amenities including the YMCA, Sunripe Market, and the vibrant Masonville Place shopping district, this home offers exceptional convenience in a family-friendly neighbourhood. (id:47966)

(X13229944)

Property Summary

Property Type Row / Townhouse
Building Type Row / Townhouse
Square Footage
1,200 sqft
Neighbourhood Name London North (North C)
Time on REALTOR.ca 95 days

Building

Bathrooms

Total 3

Bedrooms

Above Grade 3
Below Grade 1

Interior Features

Appliances Included Washer, Refrigerator, Dishwasher, Stove, Dryer, Freezer, Water Heater
Basement Type Finished, Full

Building Features

Features
Brick ,
Structures
Row / Townhouse

Heating & Cooling

Cooling
Central air conditioning
Fireplace
Yes
Heating Type
Forced air, Natural gas

Exterior Features

Exterior Finish
Brick

Location

572 Thistlewood Drive Unit 28, London North (North C)

Neighbourhood Features

Community Features

Community Centre, Pets Allowed With Restrictions

Parking

Parking Type: Attached Garage, Garage
Total Parking Spaces: 4
Parking Features: Attached Garage, Garage

Measurements

Square Footage: 1,200 sqft
Total Finished Area: 0 sqft

Rooms

Main level
Foyer
5.22 Ft x 19.49 Ft
Kitchen
8.76 Ft x 10.83 Ft
Dining room
12.27 Ft x 12.83 Ft
Living room
15.78 Ft x 17.98 Ft
Primary Bedroom
11.38 Ft x 14.53 Ft
Bedroom 2
8.5 Ft x 12.53 Ft
Bathroom
8.5 Ft x 8.83 Ft
Bathroom
8.5 Ft x 12.53 Ft
Laundry room
5.12 Ft x 5.45 Ft
Basement
Bedroom 3
13.68 Ft x 12.3 Ft
Bathroom
6.96 Ft x 6.66 Ft
Recreational, Games room
15.81 Ft x 29.17 Ft

Similar Listings

Scroll to Top