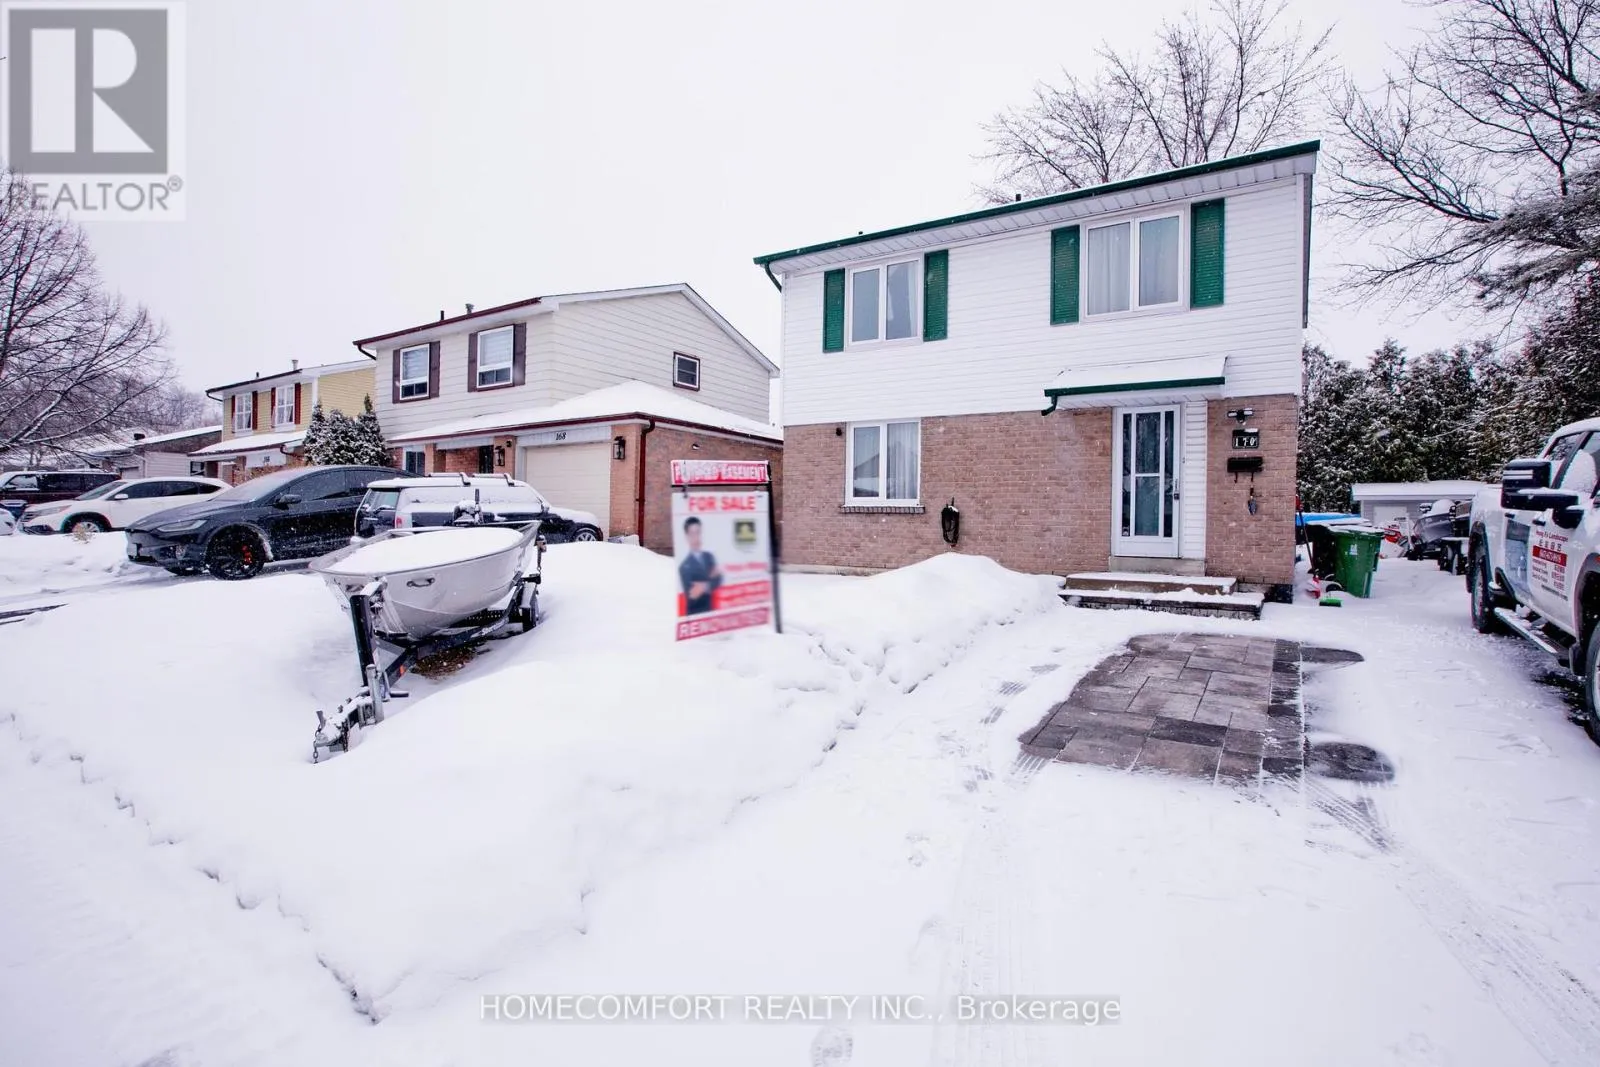


170 John Tabor Trail, Toronto (Malvern)

Directions
76 days ago
$899,900

170 John Tabor Trail

Toronto (Malvern), Ontario M1B2R1

MLS® Number: E13230054

Get Qualified for a Mortgage
Bed 5 Bedrooms
Bath 4 Bathrooms
Feet 1100 Square Feet

Listing Description

Welcome to 170 John Tabor Tr, a beautifully updated 4+1 bedroom home situated on a generously sized lot with a wide, unobstructed backyard offering open and scenic views. The home features tasteful interior upgrades, including a newly renovated kitchen with modern finishes, ideal for everyday living and entertaining.Outdoors, enjoy professionally installed interlocking that enhances both curb appeal and durability. The extended driveway accommodates up to 7 vehicles, an exceptional and rarely offered feature. The spacious backyard also includes a newly built shed for added storage, while a new professionally installed fence on the north side provides enhanced privacy and a clean, finished look-without compromising the open view.A well-maintained property offering generous outdoor space, thoughtful upgrades inside and out, excellent parking capacity, and flexible living space-perfect for families, multi-generational living, or buyers seeking comfort, functionality, and lifestyle appeal. (id:47966)

(E13230054)

Property Summary

Property Type House
Building Type House
Square Footage
1,100 sqft
Neighbourhood Name Toronto (Malvern)
Time on REALTOR.ca 76 days

Building

Bathrooms

Total 4
Partial 3

Bedrooms

Above Grade 5
Below Grade 1

Interior Features

Appliances Included Washer, Refrigerator, Stove, Dryer, Hood Fan, Window Coverings
Flooring Hardwood, Laminate, Ceramic
Basement Type Finished, N/A

Building Features

Features
Brick, Vinyl siding , Carpet Free
Structures
House
Foundation Type
Block

Heating & Cooling

Cooling
Central air conditioning
Fireplace
Yes
Heating Type
Forced air, Natural gas

Exterior Features

Exterior Finish
Brick, Vinyl siding

Location

170 John Tabor Trail, Toronto (Malvern)

Neighbourhood Features

Zoning

Res

Parking

Parking Type: No Garage
Total Parking Spaces: 7
Parking Features: No Garage

Measurements

Square Footage: 1,100 sqft
Total Finished Area: 0 sqft

Rooms

Second level
Bathroom
7.48 Ft x 6.17 Ft
Primary Bedroom
12.2 Ft x 11.48 Ft
Bedroom 2
11.65 Ft x 7.15 Ft
Bedroom 3
11.98 Ft x 9.25 Ft
Bedroom 4
11.98 Ft x 8.4 Ft
Basement
Family room
23.62 Ft x 11.32 Ft
Bedroom
9.35 Ft x 8.6 Ft
Laundry room
12.66 Ft x 8.04 Ft
Bedroom
4.99 Ft x 4 Ft
Main level
Living room
23.62 Ft x 11.32 Ft
Dining room
23.62 Ft x 11.32 Ft
Kitchen
12.8 Ft x 11.32 Ft
Eating area
12.8 Ft x 11.32 Ft
Bathroom
5.02 Ft x 501.97 Ft

Other Property Information

Zoning Description
Res

Similar Listings

Scroll to Top



