

80-502 Hincks Street, Wilmot

Directions
60 days ago
$658,320

80-502 Hincks Street

Wilmot, Ontario N3A2A3

MLS® Number: X13230400

Get Qualified for a Mortgage
Bed 3 Bedrooms
Bath 3 Bathrooms
Feet 1600 Square Feet

Listing Description

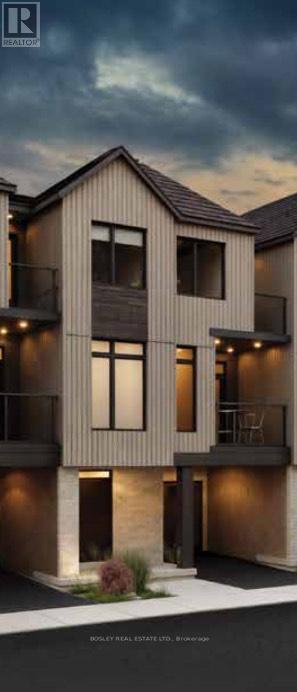
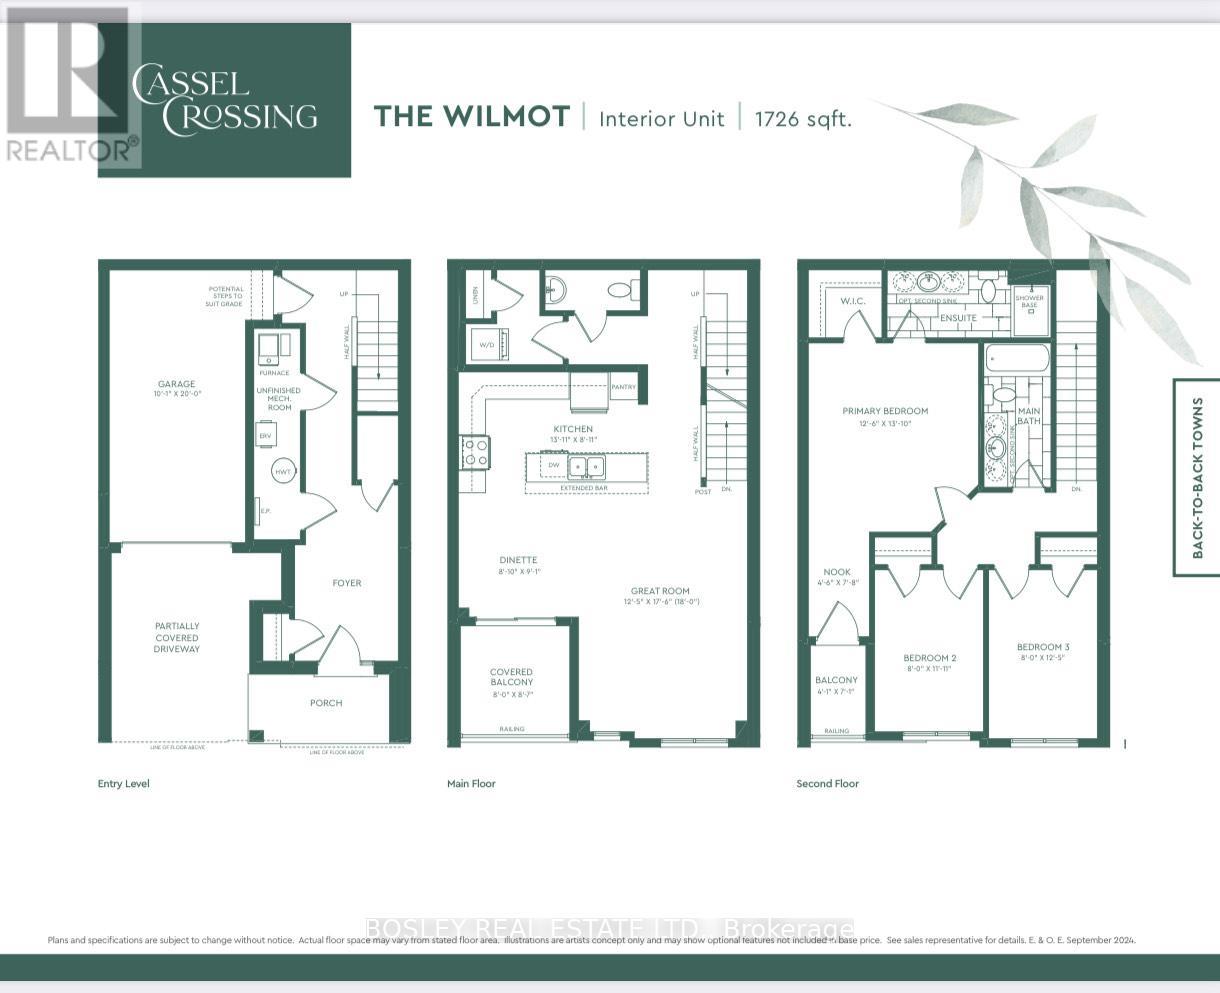
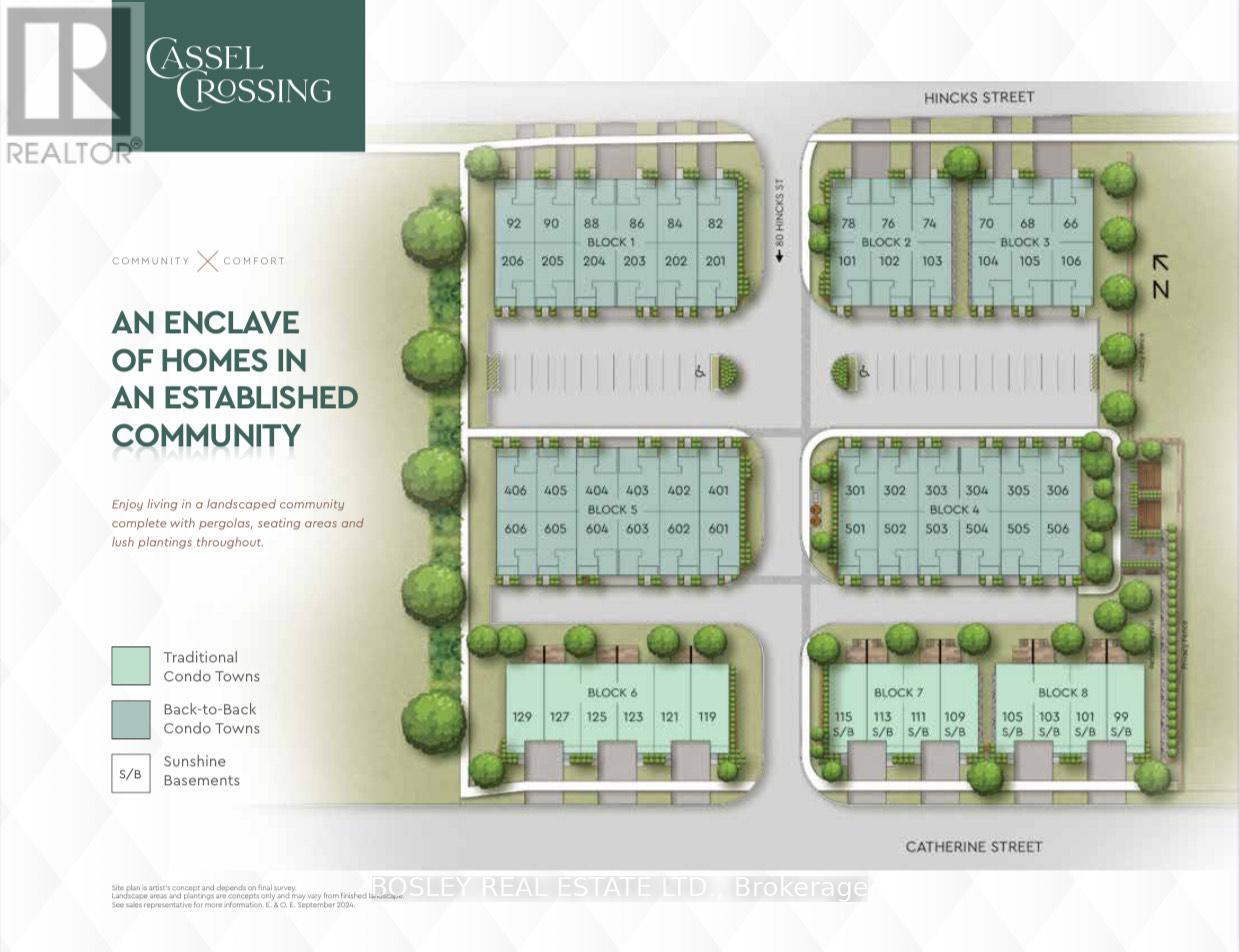
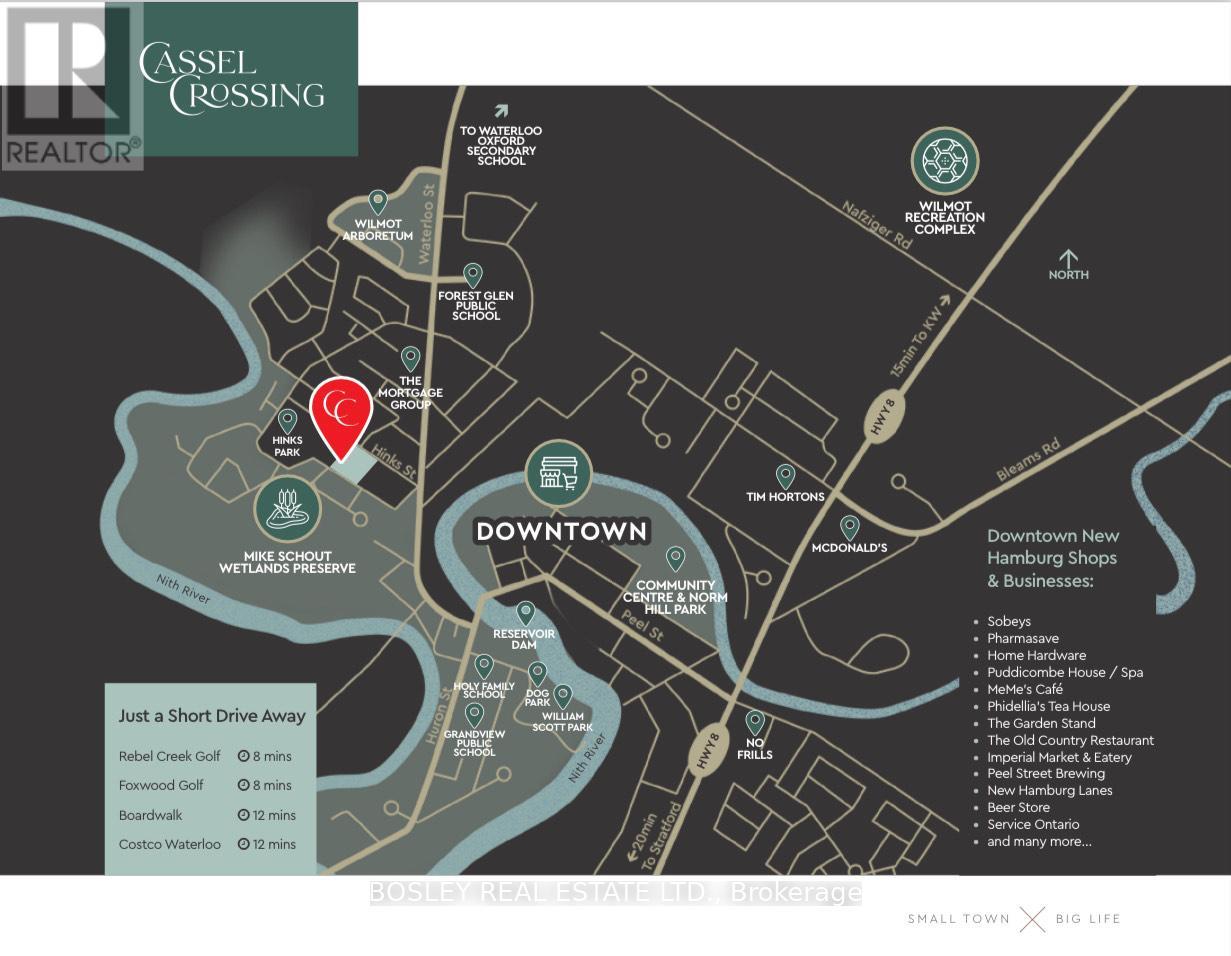
Welcome to New Hamburg's latest townhouse development, Cassel Crossing! Featuring the quality to-be-built 3 bed, 2.5 bath back-to-back townhouse "The Wilmot" interior unit by a local builder. Features include; quartz countertops throughout, lower / main floor luxury vinyl plank, balcony, 9ft lower / main floor ceilings, central air & ERV. Enjoy small town living with big city comforts (Wilmot Rec Centre, Mike Schout Wetlands Reserve, Downtown Shops, Restaurants) & much more! Conveniently located only 15 minutes to KW and 45 minutes to the GTA. BONUS: Limited time offer (6pc appliance package) with purchase and $15,000 in FREE UPGRADES!!! (id:47966)

(X13230400)

Property Summary

Property Type Row / Townhouse
Building Type Row / Townhouse
Square Footage
1,600 sqft
Neighbourhood Name Wilmot
Time on REALTOR.ca 60 days

Building

Bathrooms

Total 3
Partial 1

Bedrooms

Above Grade 3

Interior Features

Appliances Included Water Heater
Basement Type None

Building Features

Features
Brick, Aluminum siding ,
Structures
Row / Townhouse
Foundation Type
Poured Concrete

Heating & Cooling

Cooling
Central air conditioning
Heating Type
Forced air, Natural gas

Exterior Features

Exterior Finish
Brick, Aluminum siding

Location

80-502 Hincks Street, Wilmot

Neighbourhood Features

Community Features

Pets Allowed With Restrictions

Parking

Parking Type: Garage
Total Parking Spaces: 2
Parking Features: Garage

Measurements

Square Footage: 1,600 sqft
Total Finished Area: 0 sqft

Rooms

Second level
Kitchen
13.91 Ft x 8.92 Ft
Dining room
8.83 Ft x 9.09 Ft
Great room
12.4 Ft x 17.49 Ft
Bathroom
N/A
Third level
Primary Bedroom
12.5 Ft x 13.85 Ft
Other
4.49 Ft x 7.68 Ft
Bedroom
8.01 Ft x 11.91 Ft
Bedroom 2
8.01 Ft x 12.4 Ft
Bathroom
N/A
Bathroom
N/A

Similar Listings

Scroll to Top



