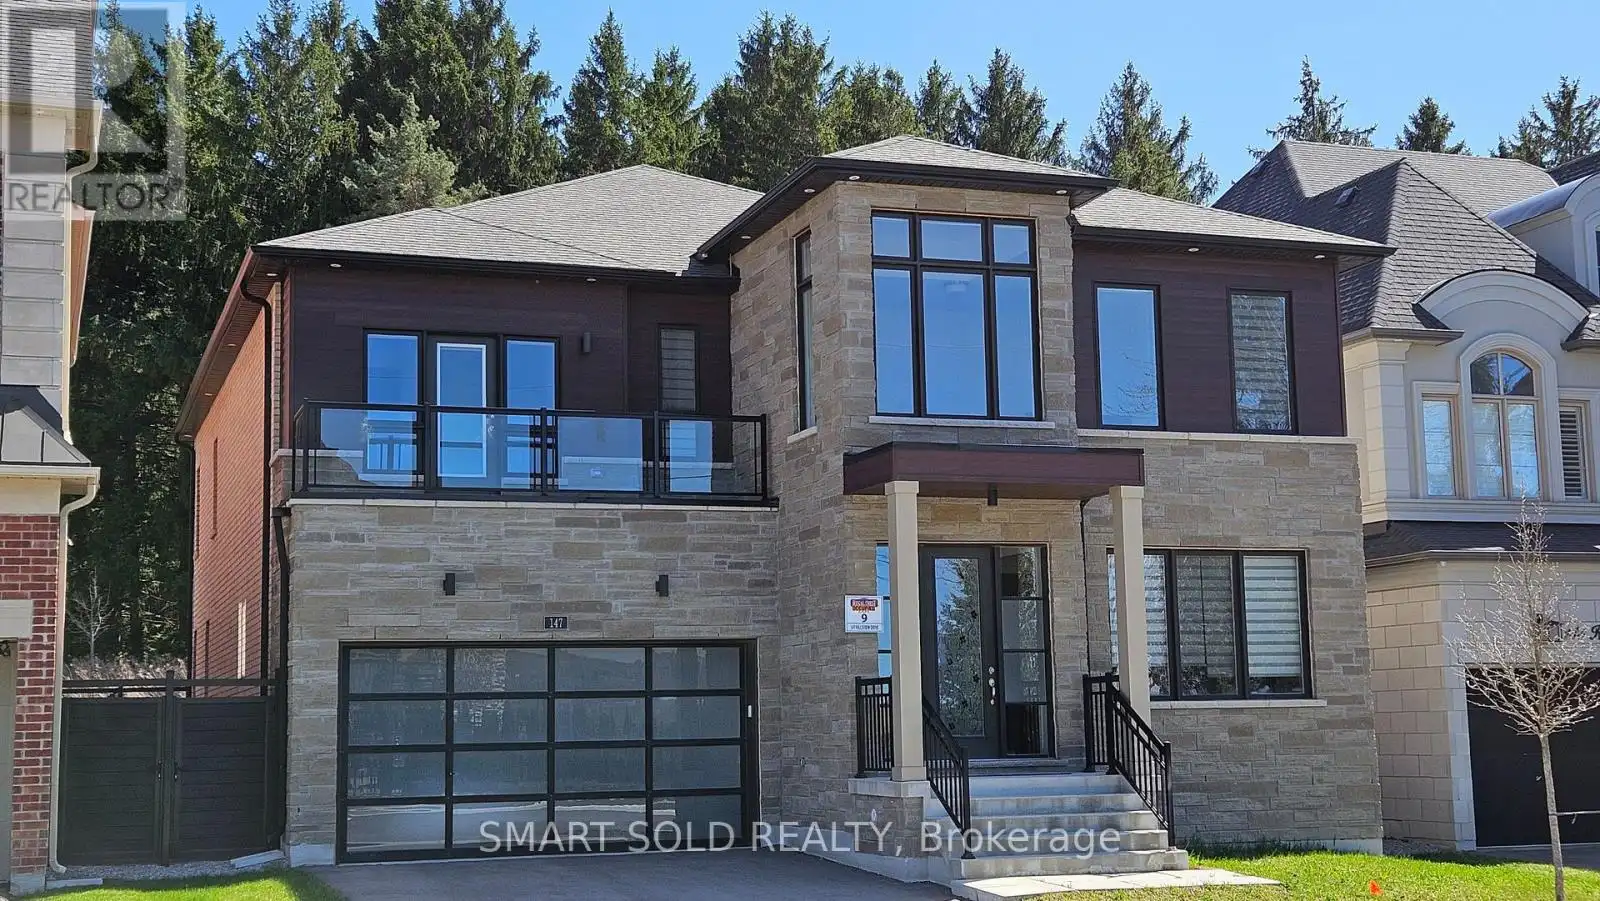
147 Hillsview Drive, Richmond Hill (Observatory)

Directions
74 days ago
$6,600

147 Hillsview Drive

Richmond Hill (Observatory), Ontario L4C1T3

MLS® Number: N13230538

Get Qualified for a Mortgage
Bed 4 Bedrooms
Bath 5 Bathrooms
Feet 3500 Square Feet

Listing Description

Welcome to 147 Hillsview Drive a stunning executive home on a 50 premium lot backing onto the serene David Dunlap Observatory Woods. Located in the award-winning Observatory Hill community, this rare gem offers a perfect blend of elegance, space, and privacy. Featuring over 4,900 sqft of modern living space, the home boasts soaring 10 ceilings on the main floor, and 9 ceilings on the second floor and basement. Thoughtfully upgraded with $150K in premium finishes, including wide plank hardwood flooring, designer pot lights, and a gourmet chefs kitchen with quartz countertops and top-of-the-line appliances. Enjoy the convenience of three garages, complete with a Tesla EV charger, and the tranquility of a quiet street-end location in one of Richmond Hills most prestigious neighborhoods. Just steps to Bayview Secondary School, Richmond Hill Montessori Private School, and within walking distance to Yonge Street shops and dining. A rare opportunity to own a truly luxurious home with unobstructed nature views in an unbeatable location! (id:47966)

(N13230538)

Property Summary

Property Type House
Building Type House
Square Footage
3,500 sqft
Neighbourhood Name Richmond Hill (Observatory)
Time on REALTOR.ca 74 days

Building

Bathrooms

Total 5
Partial 1

Bedrooms

Above Grade 4

Interior Features

Basement Type Unfinished, N/A

Building Features

Features
Brick , Carpet Free
Structures
House
Foundation Type
Concrete

Heating & Cooling

Cooling
Central air conditioning
Fireplace
Yes
Heating Type
Forced air, Natural gas

Exterior Features

Exterior Finish
Brick

Location

147 Hillsview Drive, Richmond Hill (Observatory)

Parking

Parking Type: Attached Garage, Garage
Total Parking Spaces: 5
Parking Features: Attached Garage, Garage

Measurements

Square Footage: 3,500 sqft
Total Finished Area: 0 sqft

Rooms

Second level
Bedroom
26.25 Ft x 18.14 Ft
Bedroom 2
14.01 Ft x 12.01 Ft
Bedroom 3
15.03 Ft x 13.12 Ft
Bedroom 4
15.91 Ft x 12.47 Ft
Ground level
Living room
12.5 Ft x 11.71 Ft
Family room
18.31 Ft x 14.01 Ft
Kitchen
24.11 Ft x 15.75 Ft
Dining room
16.99 Ft x 15.75 Ft
Basement
Other
60.01 Ft x 40.03 Ft

Similar Listings

Scroll to Top