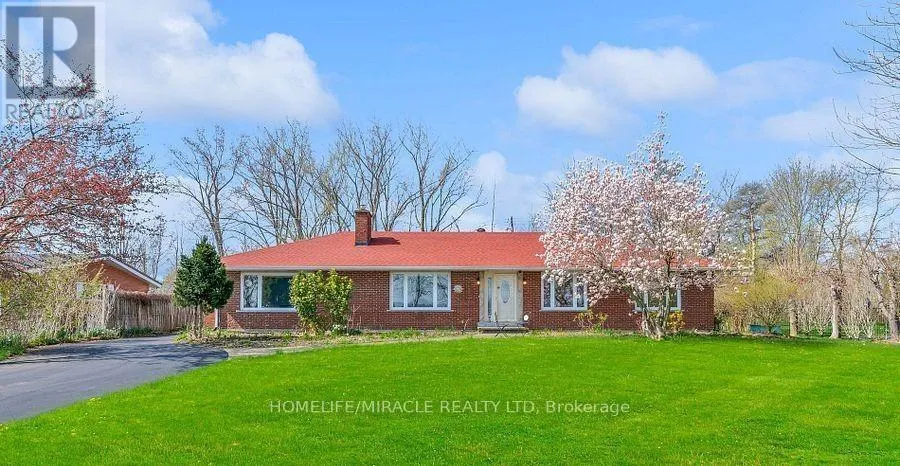


3035 Niagara Parkway, Fort Erie (Black Creek)

Directions
102 days ago
$919,900

3035 Niagara Parkway

Fort Erie (Black Creek), Ontario L2A5M4

MLS® Number: X13230502

Get Qualified for a Mortgage
Bed 3 Bedrooms
Bath 4 Bathrooms
Feet 2500 Square Feet

Listing Description

This elegant all-brick bungalow offers approximately 2,664 sq ft of refined living space, set on an expansive 100 x 300 ft waterfront lot with breathtaking views of the Niagara River. The home features a beautifully renovated modern kitchen with high-quality finishes, seamlessly flowing into an open-concept kitchen and dining area-perfect for everyday living and entertaining. A bright and inviting sunroom with a gas fireplace provides direct access to the backyard, while the spacious family room also showcases a fireplace and stunning river views. The property includes three generously sized bedrooms, each with its own private ensuite, ensuring comfort and privacy. A large driveway offers ample parking, making this home ideal for buyers seeking luxury waterfront living, tranquility, and an exceptional space for entertaining. (id:47966)

(X13230502)

Property Summary

Property Type House
Building Type House
Square Footage
2,500 sqft
Neighbourhood Name Fort Erie (Black Creek)
Time on REALTOR.ca 102 days

Building

Bathrooms

Total 4
Partial 1

Bedrooms

Above Grade 3

Interior Features

Appliances Included Washer, Refrigerator, Dishwasher, Stove, Dryer, Window Coverings
Flooring Tile, Vinyl
Basement Type Unfinished, Full

Building Features

Features
Brick, Stucco , Carpet Free
Waterfront Features
Waterfront
Structures
House
Foundation Type
Poured Concrete

Heating & Cooling

Cooling
Central air conditioning
Fireplace
Yes
Heating Type
Forced air, Natural gas

Exterior Features

Exterior Finish
Brick, Stucco

Location

3035 Niagara Parkway, Fort Erie (Black Creek)

Neighbourhood Features

Zoning

ER

Parking

Parking Type: Detached Garage, Garage
Total Parking Spaces: 12
Parking Features: Detached Garage, Garage

Measurements

Square Footage: 2,500 sqft
Total Finished Area: 0 sqft

Rooms

Main level
Living room
21 Ft x 19 Ft
Dining room
19.69 Ft x 19.69 Ft
Kitchen
22.97 Ft x 11.98 Ft
Sunroom
27.89 Ft x 19 Ft
Laundry room
8.86 Ft x 8.86 Ft
Family room
17.98 Ft x 21.33 Ft
Primary Bedroom
10.99 Ft x 10.99 Ft
Bedroom 2
12.99 Ft x 12.99 Ft
Bedroom 3
12.99 Ft x 8.99 Ft

Other Property Information

Zoning Description
ER
Waterfront Features
Waterfront

Similar Listings

Scroll to Top



