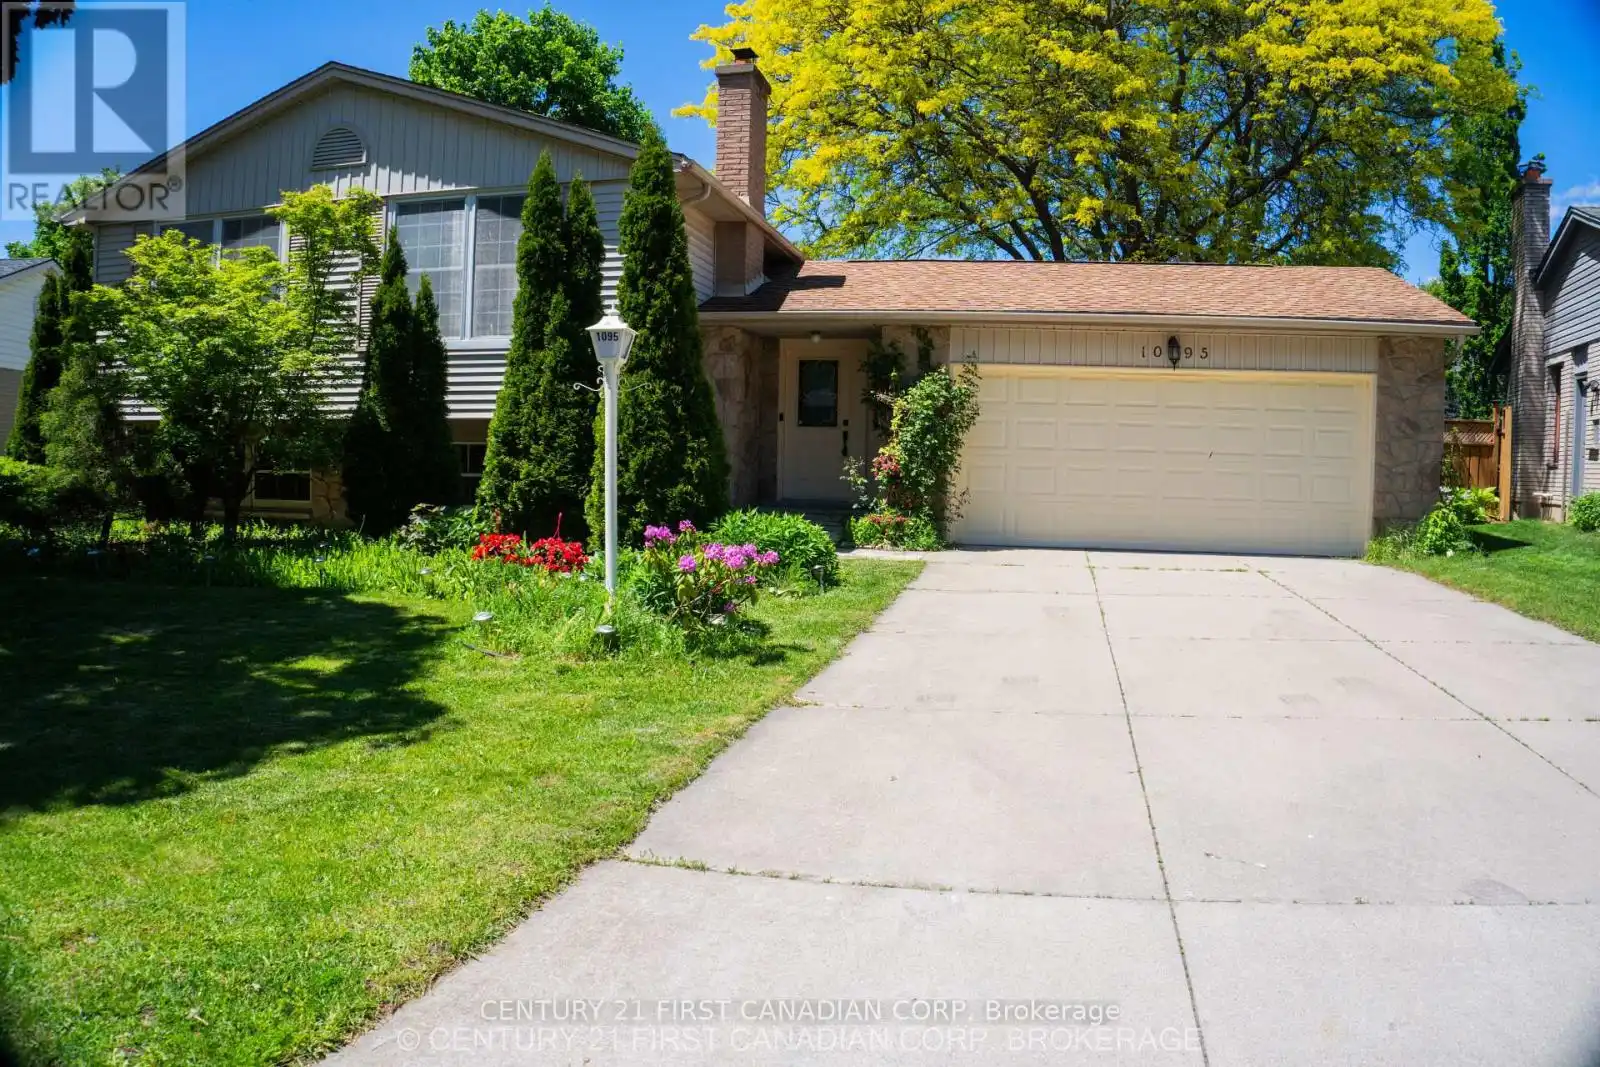
1095 Prince George Road, London North (North M)

Directions
81 days ago
$799,000

1095 Prince George Road

London North (North M), Ontario N6H4E2

MLS® Number: X13230752

Get Qualified for a Mortgage
Bed 4 Bedrooms
Bath 2 Bathrooms
Feet 2000 Square Feet

Listing Description

A four bedroom( 3+1), newly painted SUNKEN BUNGALOW, with two full baths, a two-car garage, A SUN ROOM AND A SWIMMING POOL. In the Amazing Oakridge Neighbourhood School district (1095 Prince George Road) , close to shopping centres, banks and schools. It is A POOL LOVERS PARADISE, with a recently spent more than 80K (in 2023) In renovating pool and walkway, with outdoor colored flood lights on the fence and an under water Pool light creating a mystic atmosphere in the evenings. Added features a newly Installed gas line for barbecue an outdoor round table with umbrella and chairs and an outdoor, a fully functional pool navigator (Howard). Other items included in AS IS condition (Nice drapes and curtains, various gardening equipment including a wheel burrow, fertilizer spreader, garden sprinklers. childrens' pool-nicknacks, Tall Ladder ) High efficiency furnace (Reliance home comfort with 12 years warranty) is 5 years old and the air-conditioner (Has ten years warranty left) is less than a year old Installed in 2025. All existing windows are replaced within 10 years except one in the lower level family room and Lower bedroom. (id:47966)

(X13230752)

Property Summary

Property Type House
Building Type House
Square Footage
2,000 sqft
Neighbourhood Name London North (North M)
Time on REALTOR.ca 81 days

Building

Bathrooms

Total 2

Bedrooms

Above Grade 4
Below Grade 1

Interior Features

Appliances Included Washer, Water meter, Stove, Dryer, Garage door opener remote(s), Water Heater, Two Refrigerators
Flooring Tile, Hardwood
Basement Type Finished, Full

Building Features

Features
Stone, Vinyl siding , Flat site, Dry, Sump Pump
Structures
House
Foundation Type
Poured Concrete

Heating & Cooling

Cooling
Central air conditioning
Fireplace
Yes
Heating Type
Forced air, Natural gas

Exterior Features

Exterior Finish
Stone, Vinyl siding

Location

1095 Prince George Road, London North (North M)

Neighbourhood Features

Zoning

R1-9

Parking

Parking Type: Attached Garage, Garage
Total Parking Spaces: 4
Parking Features: Attached Garage, Garage

Measurements

Square Footage: 2,000 sqft
Total Finished Area: 0 sqft

Rooms

Main level
Foyer
15.52 Ft x 5.31 Ft
Sunroom
23.75 Ft x 11.61 Ft
Living room
22.87 Ft x 13.39 Ft
Dining room
11.45 Ft x 10.33 Ft
Kitchen
11.48 Ft x 11.35 Ft
Primary Bedroom
15.22 Ft x 11.55 Ft
Bedroom 2
13.48 Ft x 11.52 Ft
Bedroom 3
10.07 Ft x 10.07 Ft
Bathroom
11.61 Ft x 4.95 Ft
Lower level
Recreational, Games room
20.18 Ft x 16.11 Ft
Bathroom
7.35 Ft x 3.77 Ft
Laundry room
N/A
Family room
19.59 Ft x 12.7 Ft
Bedroom
11.84 Ft x 10.96 Ft

Land

Lot Features

Fencing: Fenced yard

Other Property Information

Zoning Description
R1-9

Similar Listings

Scroll to Top