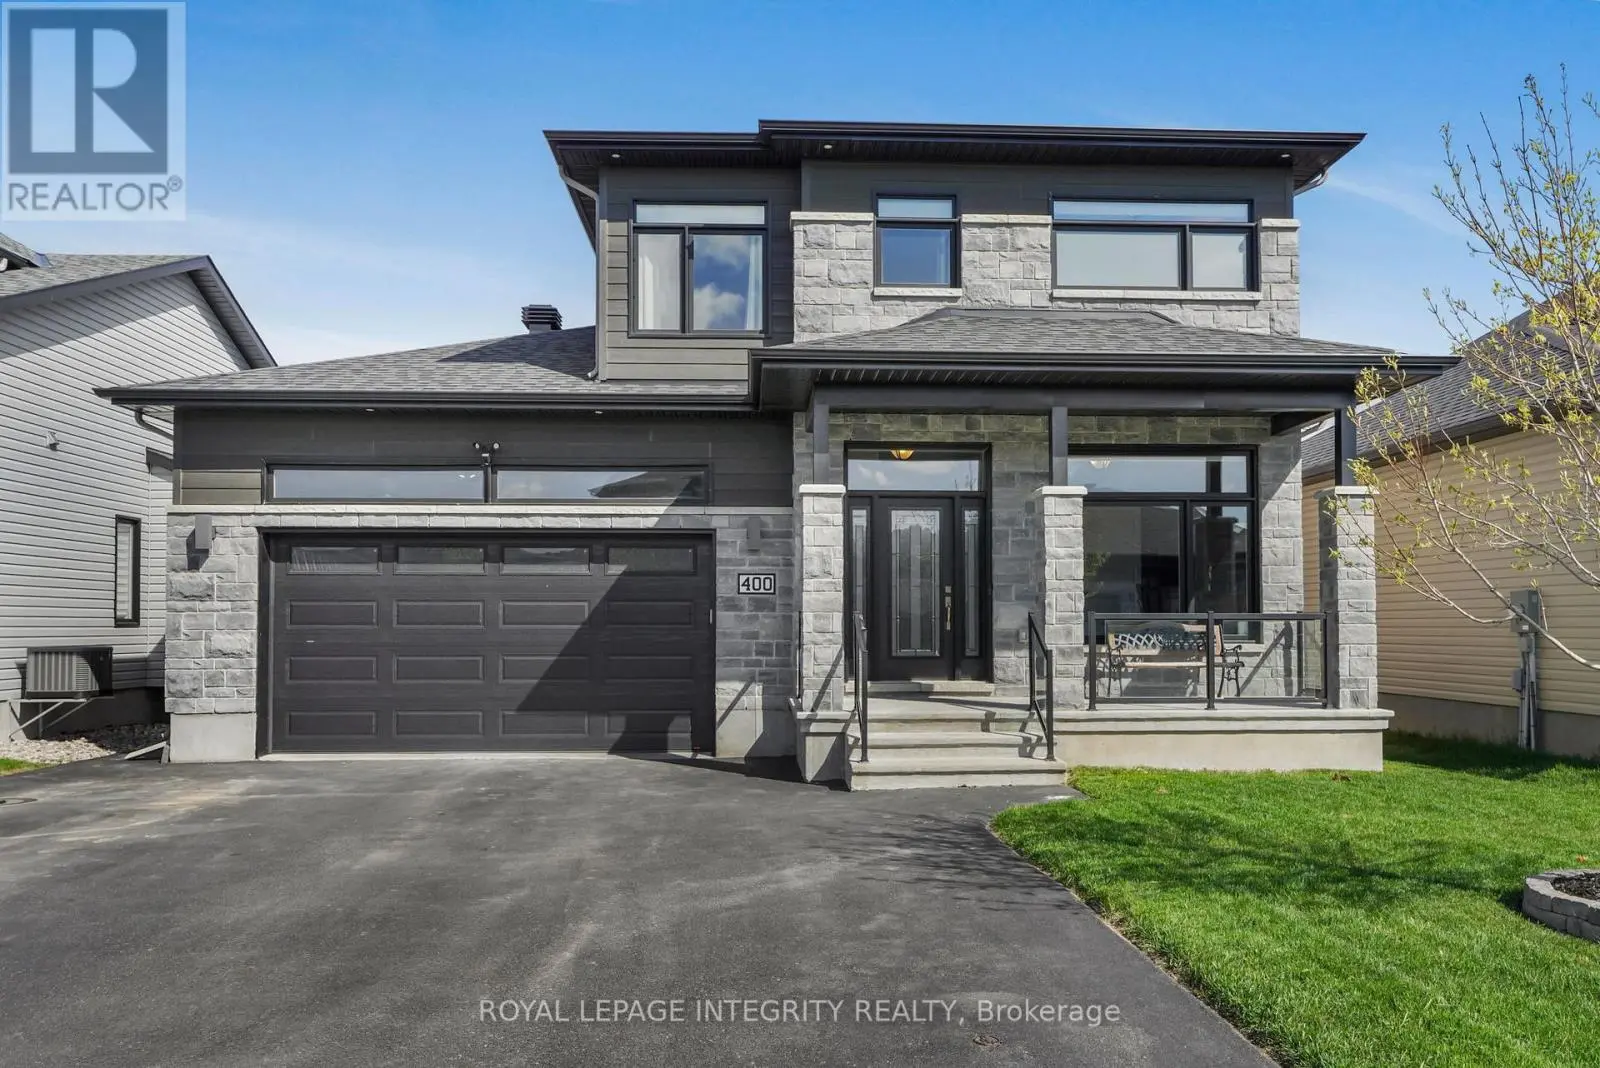
400 Colmar Street, Russell

Directions
58 days ago
$799,900

400 Colmar Street

Russell, Ontario K0A1W0

MLS® Number: X13230702

Get Qualified for a Mortgage
Bed 4 Bedrooms
Bath 3 Bathrooms
Feet 2000 Square Feet

Listing Description

Welcome to 400 Colmar! This beautifully maintained 4-bed, 3.5-bath SACA-built Pelican model is located in the highly sought-after St. Thomas development in Embrun and features a stunning updated kitchen with quartz countertops and cabinetry to the ceiling, offering both style and functionality. The main level includes a versatile bedroom-perfect for a home office-along with rich hardwood floors and a bright, inviting layout. Upstairs, you'll find spacious bedrooms, each with its own walk-in closet, including a generous primary retreat complete with a walk-in closet and a luxurious 5-piece ensuite. Enjoy outdoor living with a huge deck, a charming 3-season sunroom, and no rear neighbours, creating the perfect private setting for relaxing or entertaining. The Covered porch, double-car garage add comfort and convenience. The finished basement is an entertainer's dream, featuring a custom wet bar, a brand-new 3-piece bathroom, and a spacious rec room with plenty of potential to add additional bedrooms. Endless possibilities in a family-friendly, desirable neighbourhood this home truly has it all. (id:47966)

(X13230702)

Property Summary

Property Type House
Building Type House
Square Footage
2,000 sqft
Neighbourhood Name Russell
Time on REALTOR.ca 58 days

Building

Bathrooms

Total 3
Partial 1

Bedrooms

Above Grade 4

Interior Features

Appliances Included Washer, Refrigerator, Dishwasher, Stove, Dryer, Microwave, Garage door opener remote(s)
Basement Type Finished, Full

Building Features

Features
Stone, Vinyl siding ,
Structures
House
Foundation Type
Poured Concrete

Heating & Cooling

Cooling
Central air conditioning
Fireplace
Yes
Heating Type
Forced air, Natural gas

Exterior Features

Exterior Finish
Stone, Vinyl siding

Location

400 Colmar Street, Russell

Parking

Parking Type: Attached Garage, Garage
Total Parking Spaces: 8
Parking Features: Attached Garage, Garage

Measurements

Square Footage: 2,000 sqft
Total Finished Area: 0 sqft

Rooms

Ground level
Living room
16.83 Ft x 15.09 Ft
Dining room
16.17 Ft x 12.47 Ft
Kitchen
11.48 Ft x 14.93 Ft
Bedroom 2
9.35 Ft x 11.09 Ft
Second level
Primary Bedroom
14.53 Ft x 13.65 Ft
Bedroom 3
12.14 Ft x 12.24 Ft
Bedroom 4
11.09 Ft x 12.57 Ft
Laundry room
9.02 Ft x 5.84 Ft
Basement
Family room
28.28 Ft x 30.84 Ft
Utility room
16.04 Ft x 13.55 Ft

Similar Listings

Scroll to Top