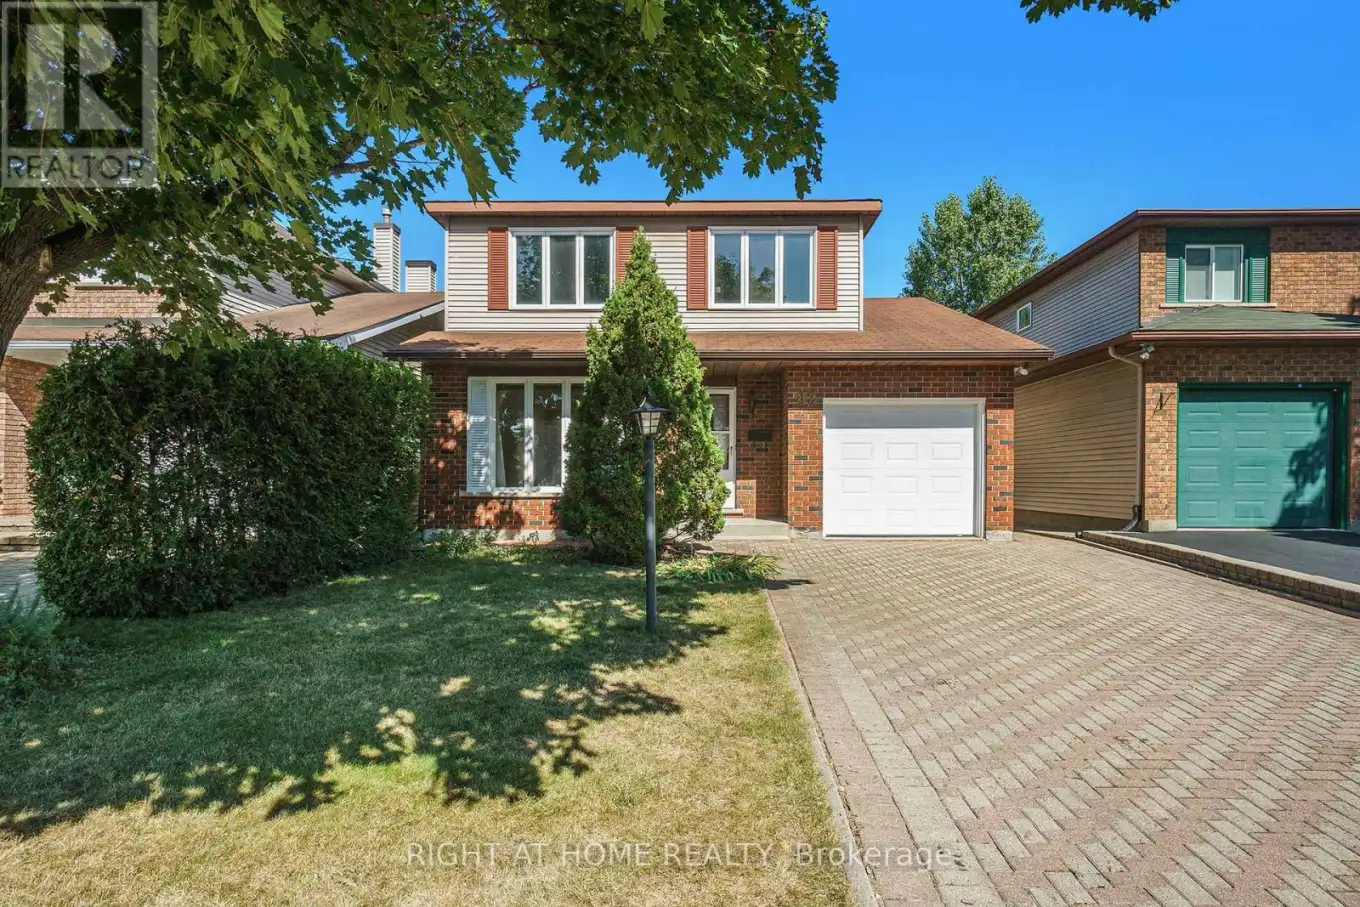
82 Nestow Drive, Ottawa

Directions
102 days ago
$795,000

82 Nestow Drive

Ottawa, Ontario K2G4L8

MLS® Number: X13230774

Get Qualified for a Mortgage
Bed 4 Bedrooms
Bath 3 Bathrooms
Feet 2000 Square Feet

Listing Description

Welcome to this stunning detached house located in a highly sought-after community. Just minutes away from Costco, Nepean Sportsplex, topratedschools, public transit, parks, and tons of amenities! This well maintained 4 bedroom, 2.5 bathrooms single-family home offers a spaciousand functional layout, perfect for growing families. The main level features recently installed elegant hardwood flooring and ceramic flooring, aspacious and inviting adjoined living and dining room, and a bright eat-in kitchen with ample cabinetry, a cozy family room with a charmingfireplace perfect for relaxing evenings. The 2nd floor features a large primary bedroom with its own private ensuite bath designed for yourcomfort and convenience, 3 additional generously sized bedrooms with a shared 4 pieces main bathroom. The oversized backyard is fencedwith no rear neighbours, offering added privacy! Do not miss this opportunity to call this home yours. Hardwood floor (2025), Kitchen tiles(2025), Fresh painted wall (2025), Range hood (2025), Hot water tank (Owned)(2020), Fridge (2020), Furnace (2018), AC (2018). (id:47966)

(X13230774)

Property Summary

Property Type House
Building Type House
Square Footage
2,000 sqft
Neighbourhood Name Ottawa
Time on REALTOR.ca 102 days

Building

Bathrooms

Total 3
Partial 1

Bedrooms

Above Grade 4

Interior Features

Appliances Included Washer, Refrigerator, Dishwasher, Stove, Dryer, Microwave, Hood Fan, Garage door opener, Water Heater
Basement Type Unfinished, Full

Building Features

Features
Brick, Vinyl siding ,
Structures
House
Foundation Type
Poured Concrete

Heating & Cooling

Cooling
Central air conditioning
Fireplace
Yes
Heating Type
Forced air, Natural gas

Exterior Features

Exterior Finish
Brick, Vinyl siding

Location

82 Nestow Drive, Ottawa

Parking

Parking Type: Attached Garage, Garage
Total Parking Spaces: 5
Parking Features: Attached Garage, Garage

Measurements

Square Footage: 2,000 sqft
Total Finished Area: 0 sqft

Rooms

Second level
Primary Bedroom
11.38 Ft x 13.62 Ft
Bedroom 2
9.91 Ft x 10.37 Ft
Bedroom 3
11.38 Ft x 12.53 Ft
Bedroom 4
9.91 Ft x 11.22 Ft
Bathroom
4.92 Ft x 9.91 Ft
Bathroom
6.14 Ft x 7.22 Ft
Ground level
Bathroom
7.45 Ft x 2.56 Ft
Laundry room
5.64 Ft x 5.35 Ft
Living room
11.58 Ft x 16.6 Ft
Dining room
11.58 Ft x 12.07 Ft
Kitchen
11.55 Ft x 10.93 Ft
Family room
15.85 Ft x 10.93 Ft

Similar Listings

Scroll to Top