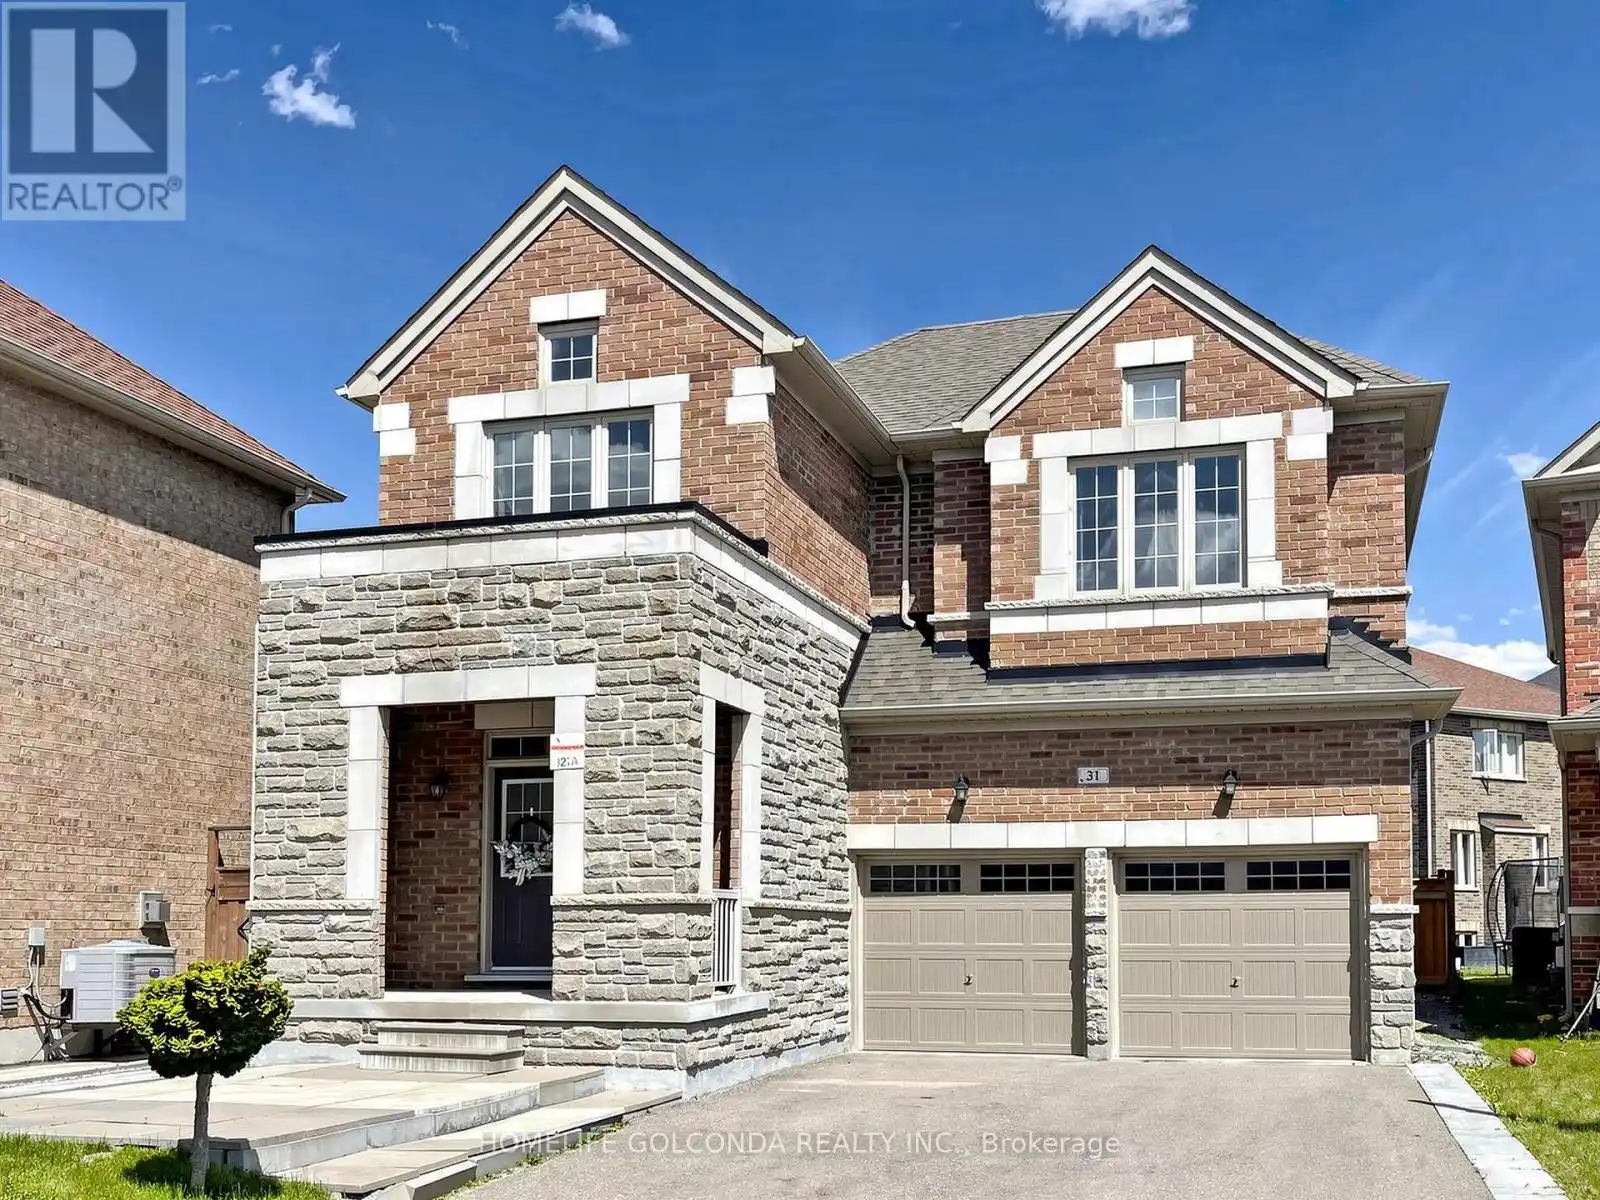
31 Bolsby Court, Aurora

Directions
76 days ago
$1,499,900

31 Bolsby Court

Aurora, Ontario L4G1B7

MLS® Number: N13230652

Get Qualified for a Mortgage
Bed 4 Bedrooms
Bath 4 Bathrooms
Feet 2000 Square Feet

Listing Description

Welcome to this exceptional Arista-built residence, perfectly positioned on a premium deep lot at the end of a quiet, private court. With nearly 2,500 sq ft of thoughtfully designed living space, this home offers the rare combination of elegance, comfort, and natural beauty - overlooking a serene ravine.Curb appeal is immediate: a striking stone-faced façade, impressive double front doors, no sidewalk, and a 5-car driveway greet you before you even step inside.Inside, soaring 9-foot ceilings on both the main and second floors create an airy, open atmosphere throughout. The open-concept kitchen is a chef's dream, featuring stainless steel appliances, a classic tile backsplash, gleaming granite countertops, tall upper cabinets, and a generous center island - ideal for both everyday living and entertaining. Rich hardwood flooring flows seamlessly through the entire home, complemented by custom shutters and premium drapery on every window.Step outside to a professionally designed interlock backyard and side yard - a true private retreat, fully fenced for maximum privacy and perfect for relaxing or hosting guests. (id:47966)

(N13230652)

Property Summary

Property Type House
Building Type House
Square Footage
2,000 sqft
Neighbourhood Name Aurora
Time on REALTOR.ca 76 days

Building

Bathrooms

Total 4
Partial 1

Bedrooms

Above Grade 4

Interior Features

Appliances Included Washer, Refrigerator, Central Vacuum, Dishwasher, Stove, Dryer, Hood Fan
Flooring Hardwood, Ceramic
Basement Type Full

Building Features

Features
Brick, Stone , Irregular lot size, Carpet Free
Structures
House
Foundation Type
Concrete

Heating & Cooling

Cooling
Central air conditioning
Fireplace
Yes
Heating Type
Forced air, Natural gas

Exterior Features

Exterior Finish
Brick, Stone

Location

31 Bolsby Court, Aurora

Parking

Parking Type: Garage
Total Parking Spaces: 7
Parking Features: Garage

Measurements

Square Footage: 2,000 sqft
Total Finished Area: 0 sqft

Rooms

Main level
Dining room
14.99 Ft x 11.38 Ft
Living room
14.99 Ft x 11.38 Ft
Kitchen
13.58 Ft x 7.02 Ft
Eating area
13.58 Ft x 8.99 Ft
Family room
15.58 Ft x 11.98 Ft
Foyer
8.2 Ft x 9.84 Ft
Second level
Primary Bedroom
15.78 Ft x 11.98 Ft
Bedroom 3
13.98 Ft x 13.78 Ft
Bedroom 3
11.38 Ft x 9.97 Ft
Bedroom 4
11.78 Ft x 9.97 Ft

Similar Listings

Scroll to Top