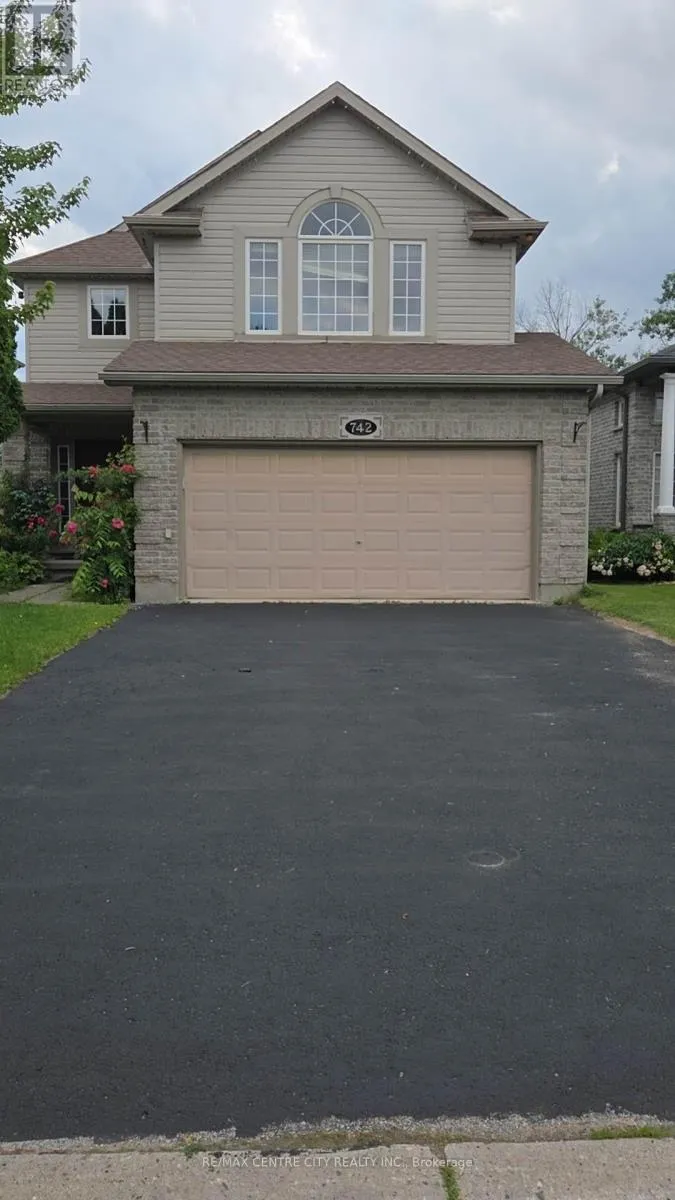


742 Marigold Street, London North (North C)

Directions
60 days ago
$799,900

742 Marigold Street

London North (North C), Ontario N5X4J3

MLS® Number: X13231018

Get Qualified for a Mortgage
Bed 5 Bedrooms
Bath 4 Bathrooms
Feet 2000 Square Feet

Listing Description

Rare opportunity to back onto greenspace. This beautiful 4 bedroom 3.5 bath house features a 3 level deck and walk-out basement. this stunning property offers a perfect blend of elegance and comfort. Having four spacious bedrooms: Large master bedroom with vaulted ceilings looks out on the forest views and features a small private deck on the 2nd level. new basement finished with huge great room and living room with 3p bathroom(June2025).walking out to big deck. Newer roof replaced in 2019 with 50 year shingles and newer A/C 2020.new kitchen floor and newer hardwood floor for 4 bedrooms. water heater owned. New Fridge and Dishwasher(2025). Located on a quiet cul-de-sac near great schools, trails, YMCA, shopping, this location has it all! its move in condition. (id:47966)

(X13231018)

Property Summary

Property Type House
Building Type House
Square Footage
2,000 sqft
Neighbourhood Name London North (North C)
Time on REALTOR.ca 60 days

Building

Bathrooms

Total 4
Partial 1

Bedrooms

Above Grade 5
Below Grade 1

Interior Features

Appliances Included Washer, Refrigerator, Gas stove(s), Dishwasher, Dryer, Garage door opener remote(s)
Basement Type Finished, Walk out, N/A

Building Features

Features
Brick, Vinyl siding , Cul-de-sac, Paved yard, Carpet Free, Sump Pump
Structures
House
Foundation Type
Concrete

Heating & Cooling

Cooling
Central air conditioning
Fireplace
Yes
Heating Type
Forced air, Natural gas

Exterior Features

Exterior Finish
Brick, Vinyl siding

Location

742 Marigold Street, London North (North C)

Neighbourhood Features

Community Features

School Bus

Zoning

R1-4

Parking

Parking Type: Attached Garage, Garage, Inside Entry
Total Parking Spaces: 6
Parking Features: Attached Garage, Garage, Inside Entry

Measurements

Square Footage: 2,000 sqft
Total Finished Area: 0 sqft

Rooms

Main level
Kitchen
13.12 Ft x 10.93 Ft
Games room
14.21 Ft x 8.73 Ft
Family room
23.62 Ft x 14.86 Ft
Dining room
13.12 Ft x 10.93 Ft
Upper Level
Primary Bedroom
18.57 Ft x 15.85 Ft
Bedroom 2
16.4 Ft x 15.29 Ft
Bedroom 3
13.12 Ft x 10.93 Ft
Bedroom 4
13.12 Ft x 10.93 Ft
Lower level
Great room
24.05 Ft x 14.21 Ft
Laundry room
7.64 Ft x 6.56 Ft
Other
8.73 Ft x 8.73 Ft

Land

Lot Features

Fencing: Fenced yard, Fully Fenced

Other Property Information

Zoning Description
R1-4

Similar Listings

Scroll to Top



