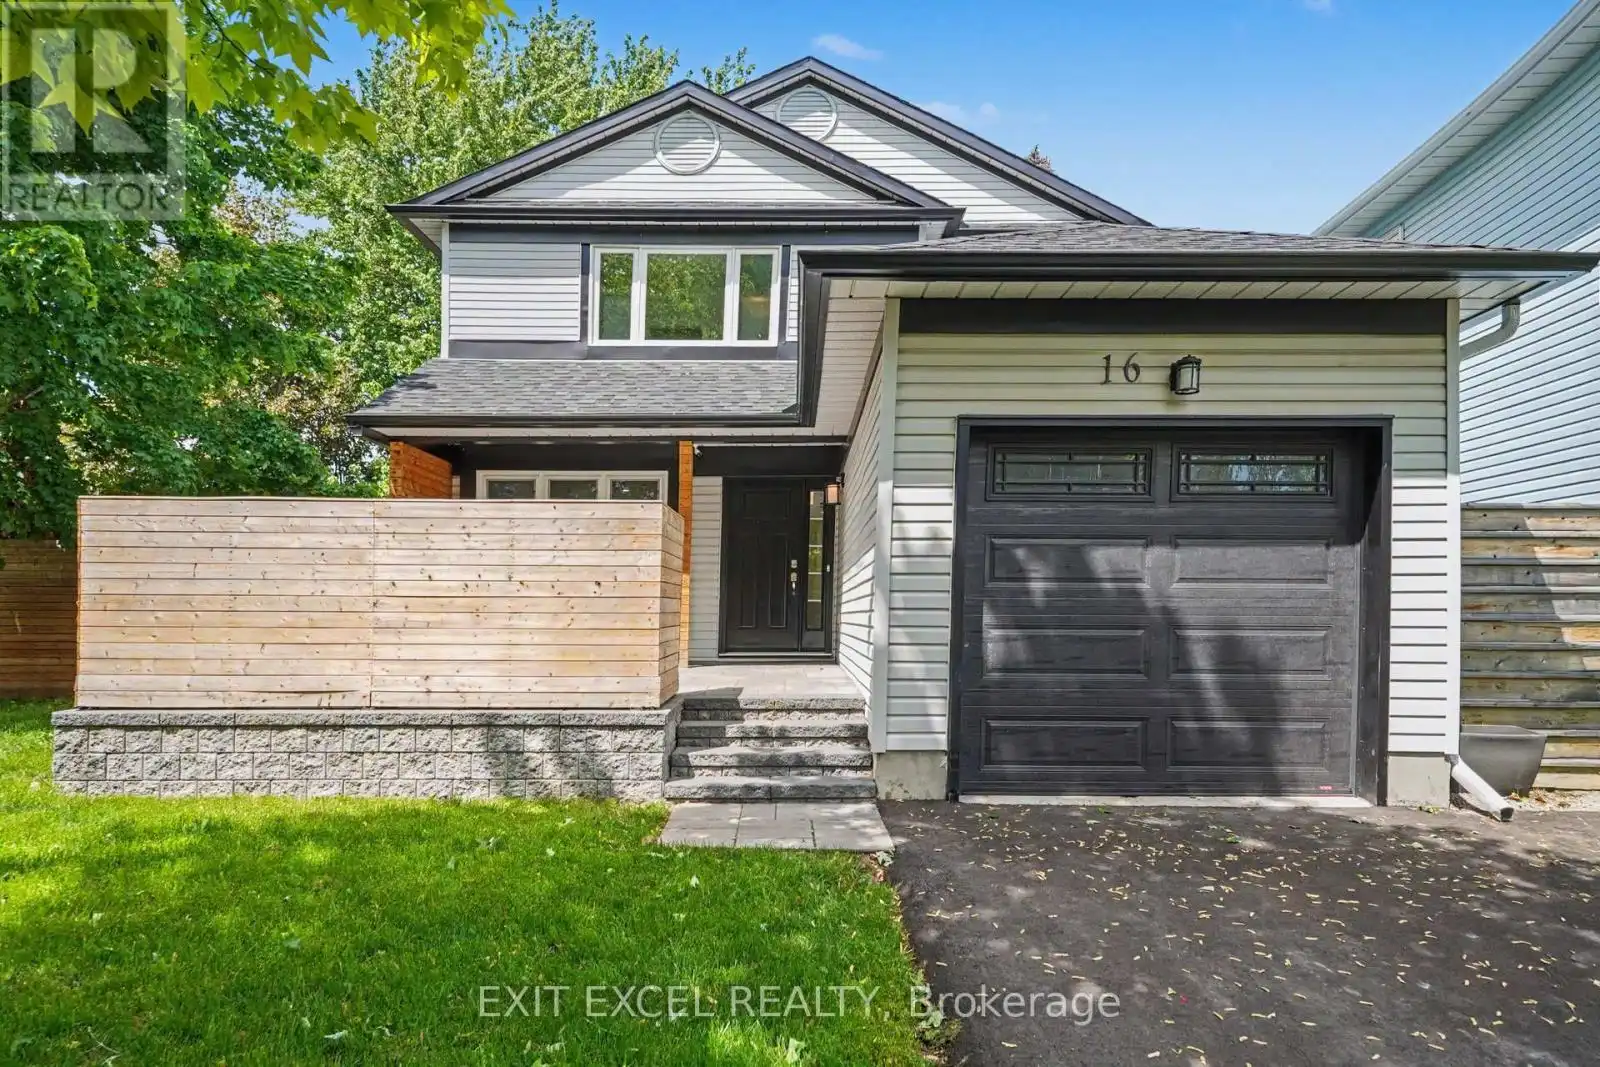
16 Lima Way, Ottawa

Directions
65 days ago
$724,900

16 Lima Way

Ottawa, Ontario K2J3G6

MLS® Number: X13231026

Get Qualified for a Mortgage
Bed 3 Bedrooms
Bath 4 Bathrooms
Feet 1500 Square Feet

Listing Description

Welcome to 16 Lima Way! Proudly offered by the original owners, this bright south-facing home is situated on an oversized 41' x 122' corner lot on a quiet street and showcases true pride of ownership throughout. Extensively maintained and thoughtfully refreshed, this move-in ready property features numerous valuable updates including a new roof (2021), front, patio and garage doors (2022), landscaping, fencing and patio (2022), all windows (2023), and new eavestroughs and fascia completed in spring 2024. Freshly painted and updated in 2025 with new lighting, upgraded baseboards and new carpeting, the home also benefits from a new hot water tank and newly paved driveway completed in fall 2025. Inside, you'll find a functional layout with bright living spaces, complemented by a well-appointed kitchen and quality finishes. Ideally located close to multiple schools, parks and daycare options, this home offers exceptional convenience for growing families. A fantastic opportunity to own a meticulously maintained home in a sought-after neighbourhood. Some photos have been virtually staged. (id:47966)

(X13231026)

Property Summary

Property Type House
Building Type House
Square Footage
1,500 sqft
Neighbourhood Name Ottawa
Time on REALTOR.ca 65 days

Building

Bathrooms

Total 4
Partial 1

Bedrooms

Above Grade 3

Interior Features

Appliances Included Refrigerator, Dishwasher, Stove, Hood Fan, Water Heater
Basement Type Partially finished, N/A

Building Features

Features
Vinyl siding , Irregular lot size
Structures
House
Foundation Type
Poured Concrete

Heating & Cooling

Cooling
Central air conditioning
Fireplace
Yes
Heating Type
Forced air, Natural gas

Exterior Features

Exterior Finish
Vinyl siding

Location

16 Lima Way, Ottawa

Neighbourhood Features

Zoning

R2M

Parking

Parking Type: Attached Garage, Garage
Total Parking Spaces: 3
Parking Features: Attached Garage, Garage

Measurements

Square Footage: 1,500 sqft
Total Finished Area: 0 sqft

Rooms

Ground level
Kitchen
9.32 Ft x 17.49 Ft
Dining room
12.27 Ft x 11.09 Ft
Living room
12.96 Ft x 21.49 Ft
Second level
Primary Bedroom
16.83 Ft x 12.96 Ft
Bedroom 2
12.96 Ft x 9.15 Ft
Bedroom 3
11.98 Ft x 7.91 Ft
Basement
Family room
25.56 Ft x 16.37 Ft

Other Property Information

Zoning Description
R2M

Similar Listings

Scroll to Top