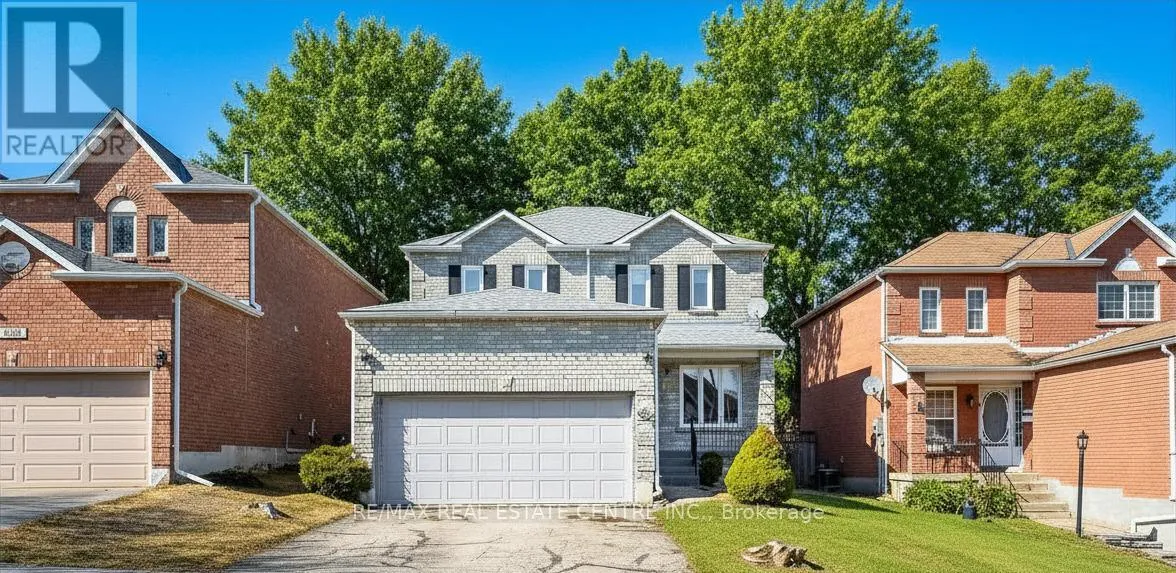


190 Lisa Marie Drive, Orangeville

Directions
102 days ago
$869,900

190 Lisa Marie Drive

Orangeville, Ontario L9W4P7

MLS® Number: W13231032

Get Qualified for a Mortgage
Bed 3 Bedrooms
Bath 4 Bathrooms
Feet 1500 Square Feet

Listing Description

Welcome to this 190 Lisa Marie Drive, a family home located in one of Orangeville's mature and desirable neighbourhoods-offering privacy, space, and convenience. Featuring a renovated kitchen with quartz countertops, ample cabinetry, a dedicated coffee station, and walkout to a private deck and yard with no rear neighbours.The main floor offers a bright and functional living/dining area, 2-piece bath, and convenient laundry room. A separate garage entrance provides access to the finished lower level, complete with a spacious recreation room, 3-piece bath, and plenty of storage. Upstairs, the primary bedroom features his and hers closets and a 4-piece ensuite, along with two additional bedrooms and a 4-piece main bath. Ideally situated within walking distance to schools, shopping, and restaurants. Updates include kitchen, windows, and finished lower level. (id:47966)

(W13231032)

Property Summary

Property Type House
Building Type House
Square Footage
1,500 sqft
Neighbourhood Name Orangeville
Time on REALTOR.ca 102 days

Building

Bathrooms

Total 4
Partial 1

Bedrooms

Above Grade 3

Interior Features

Appliances Included Washer, Refrigerator, Water softener, Dishwasher, Stove, Dryer
Flooring Laminate, Carpeted
Basement Type Finished, N/A

Building Features

Features
Brick ,
Structures
House
Foundation Type
Block

Heating & Cooling

Cooling
Central air conditioning
Heating Type
Forced air, Natural gas

Exterior Features

Exterior Finish
Brick

Location

190 Lisa Marie Drive, Orangeville

Neighbourhood Features

Zoning

Residential

Parking

Parking Type: Garage
Total Parking Spaces: 4
Parking Features: Garage

Measurements

Square Footage: 1,500 sqft
Total Finished Area: 0 sqft

Rooms

Main level
Living room
23 Ft x 10.1 Ft
Dining room
23 Ft x 10.1 Ft
Kitchen
16.7 Ft x 9.7 Ft
Second level
Primary Bedroom
14.9 Ft x 12.89 Ft
Bedroom 2
9.09 Ft x 8.99 Ft
Bedroom 3
9.11 Ft x 9.4 Ft
Lower level
Recreational, Games room
22.6 Ft x 17.9 Ft

Other Property Information

Zoning Description
Residential

Similar Listings

Scroll to Top



