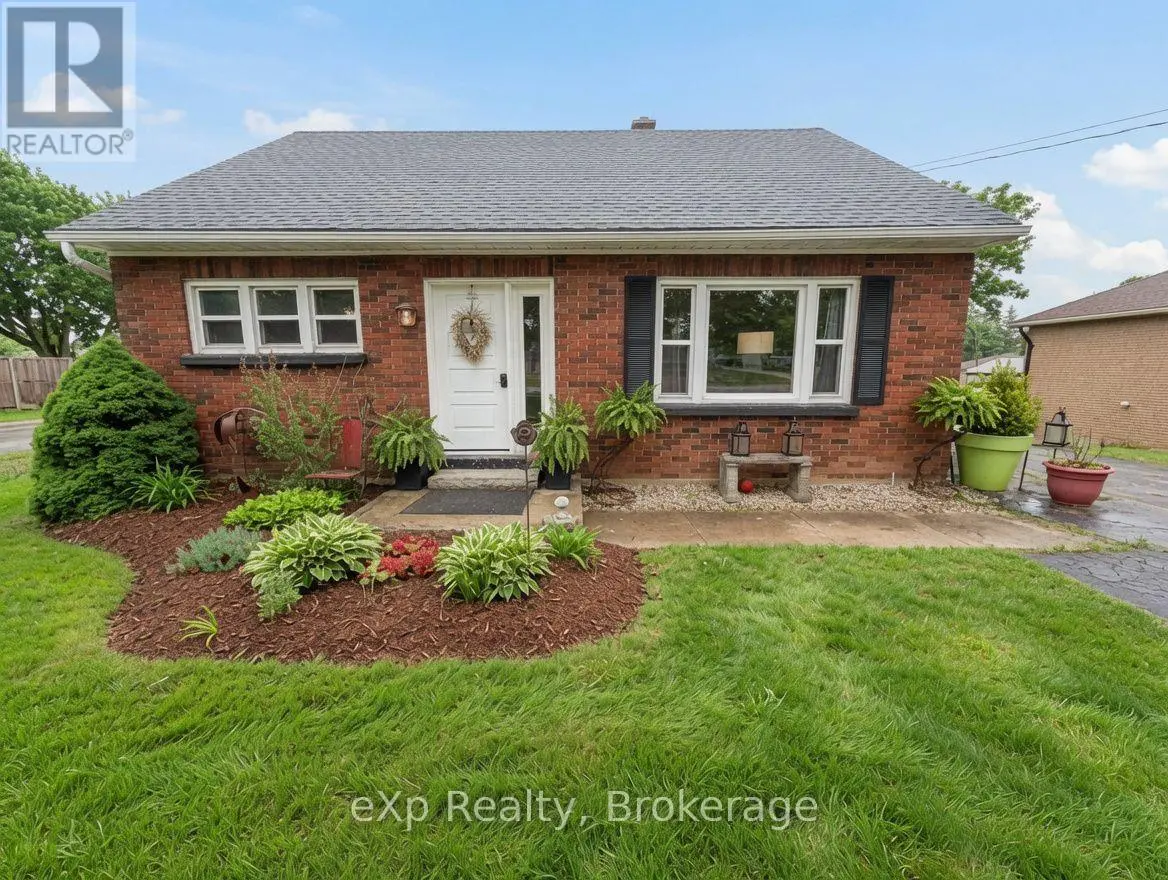


1043 9 Highway, South Bruce

Directions
63 days ago
$449,900

1043 9 Highway

South Bruce, Ontario N0G2J0

MLS® Number: X13231142

Get Qualified for a Mortgage
Bed 3 Bedrooms
Bath 2 Bathrooms
Feet 1100 Square Feet

Listing Description

Welcome to 1043 Highway 9, Mildmay. This charming red brick story-and-a-half home offers the perfect blend of timeless character and modern updates. Set on a spacious lot and just a short walk to all town amenities, in a friendly community. Thoughtfully updated throughout, the home features new windows, a newer roof, fresh flooring, and a patio door that leads to a new deck and a mature private rear yard. On the main level, you'll find the primary bedroom with full bathroom, a bright and cozy living room, separate dining area, and a functional kitchen. Upstairs, you have two generous bedrooms that share a convenient powder room. The lower level remains unfinished but has excellent ceiling height, giving you the rare opportunity to create additional living space tailored to your lifestyle Move-in ready with little to no work required, this well-maintained home is a fantastic opportunity to get into the market and start building equity right away! (id:47966)

(X13231142)

Property Summary

Property Type House
Building Type House
Square Footage
1,100 sqft
Neighbourhood Name South Bruce
Time on REALTOR.ca 63 days

Building

Bathrooms

Total 2
Partial 1

Bedrooms

Above Grade 3

Interior Features

Appliances Included Washer, Refrigerator, Stove, Dryer, Window Coverings
Basement Type Unfinished, Full

Building Features

Features
Brick , Sloping
Structures
House
Foundation Type
Concrete

Heating & Cooling

Cooling
Central air conditioning, None
Heating Type
Forced air, Natural gas

Exterior Features

Exterior Finish
Brick

Location

1043 9 Highway, South Bruce

Neighbourhood Features

Community Features

Community Centre

Zoning

R1

Parking

Parking Type: No Garage
Total Parking Spaces: 4
Parking Features: No Garage

Measurements

Square Footage: 1,100 sqft
Total Finished Area: 0 sqft

Rooms

Main level
Kitchen
10.5 Ft x 14.93 Ft
Living room
20.08 Ft x 11.78 Ft
Pantry
9.28 Ft x 4.46 Ft
Bedroom
10.4 Ft x 11.75 Ft
Bathroom
10.37 Ft x 11.45 Ft
Second level
Bedroom 2
10.14 Ft x 12.83 Ft
Bedroom
10.3 Ft x 12.8 Ft
Bathroom
4.53 Ft x 4.43 Ft
Basement
Utility room
10.4 Ft x 26.97 Ft
Other
20.08 Ft x 27.03 Ft

Other Property Information

Zoning Description
R1

Similar Listings

Scroll to Top



