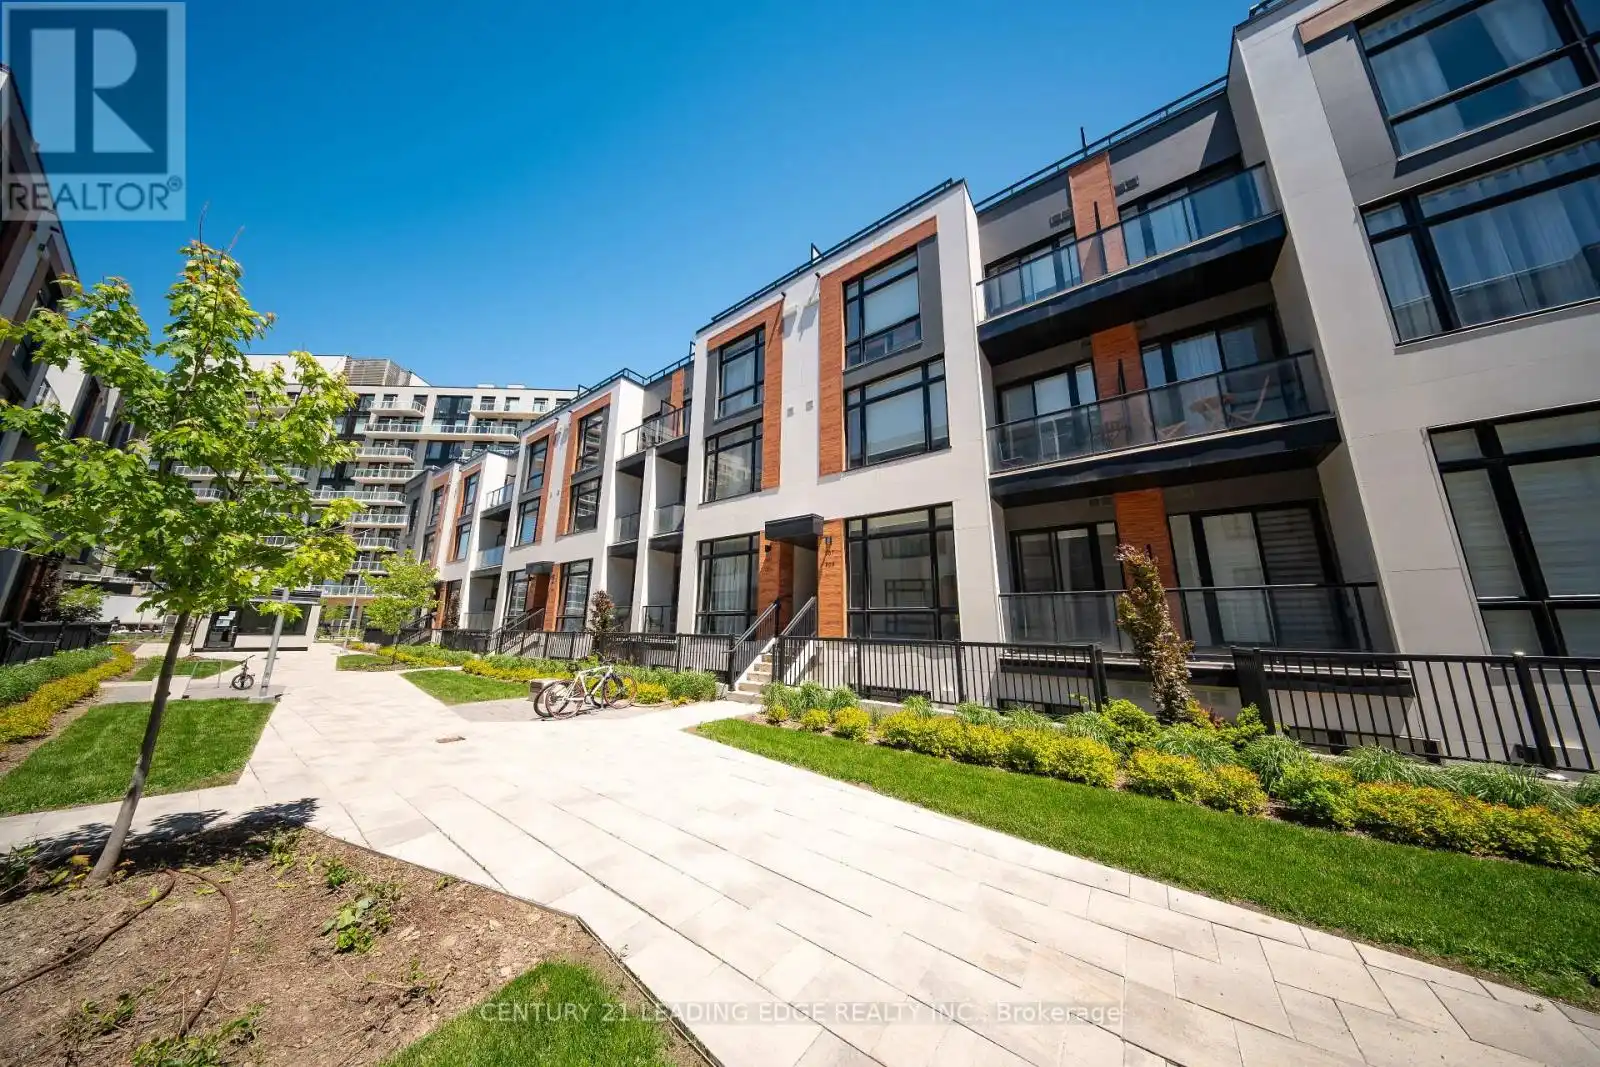


2 Steckley House Ln Lane Unit 909, Richmond Hill

Directions
79 days ago
$619,000

2 Steckley House Ln Lane Unit 909

Richmond Hill, Ontario L4S0N4

MLS® Number: N13231102

Get Qualified for a Mortgage
Bed 2 Bedrooms
Bath 3 Bathrooms
Feet 900 Square Feet

Listing Description

Welcome to luxury boutique living in the heart of Richmond Hill! This stunning, 959 sq. ft. modern townhome boasts a bright, open-concept layout elevated by rare 10 ft ceilings on the main floor, 9 ft ceilings throughout, and premium engineered wood flooring. At the heart of the home is a gourmet chef's kitchen, beautifully equipped with sleek built-in appliances, quartz countertops, a functional island, and elegant under-cabinet lighting. Unwind in the primary ensuite, featuring a premium frameless glass shower, or step outside to your private terrace for the perfect outdoor retreat. High-end finishes and modern comforts abound, including soaring 8 ft interior doors, an independent HVAC system with A/C, convenient front-loading stacked laundry, and a secure parking garage with closed-circuit camera monitoring. Perfectly situated just minutes from top-rated schools, transit, parks, and shopping, this sophisticated, turnkey property offers unparalleled value and modern comfort. Just move in and enjoy! (id:47966)

(N13231102)

Property Summary

Property Type Row / Townhouse
Building Type Row / Townhouse
Square Footage
900 sqft
Neighbourhood Name Richmond Hill
Time on REALTOR.ca 79 days

Building

Bathrooms

Total 3
Partial 1

Bedrooms

Above Grade 2

Interior Features

Appliances Included Washer, Refrigerator, Dishwasher, Stove, Dryer, Cooktop, Hood Fan, Water Heater
Flooring Hardwood
Basement Type Finished, N/A

Building Features

Features
Concrete, Stone , Balcony, Carpet Free
Structures
Row / Townhouse

Heating & Cooling

Cooling
Central air conditioning, Air exchanger
Heating Type
Forced air, Natural gas

Exterior Features

Exterior Finish
Concrete, Stone

Location

2 Steckley House Ln Lane Unit 909, Richmond Hill

Neighbourhood Features

Community Features

Pets Allowed With Restrictions

Parking

Parking Type: Garage, Underground
Total Parking Spaces: 1
Parking Features: Garage, Underground

Measurements

Square Footage: 900 sqft
Total Finished Area: 0 sqft

Rooms

Main level
Living room
14.93 Ft x 11.84 Ft
Kitchen
14.01 Ft x 7.58 Ft
Lower level
Primary Bedroom
12.93 Ft x 9.51 Ft
Bedroom 2
10.01 Ft x 9.51 Ft
Laundry room
4.92 Ft x 3.94 Ft

Similar Listings

Scroll to Top



