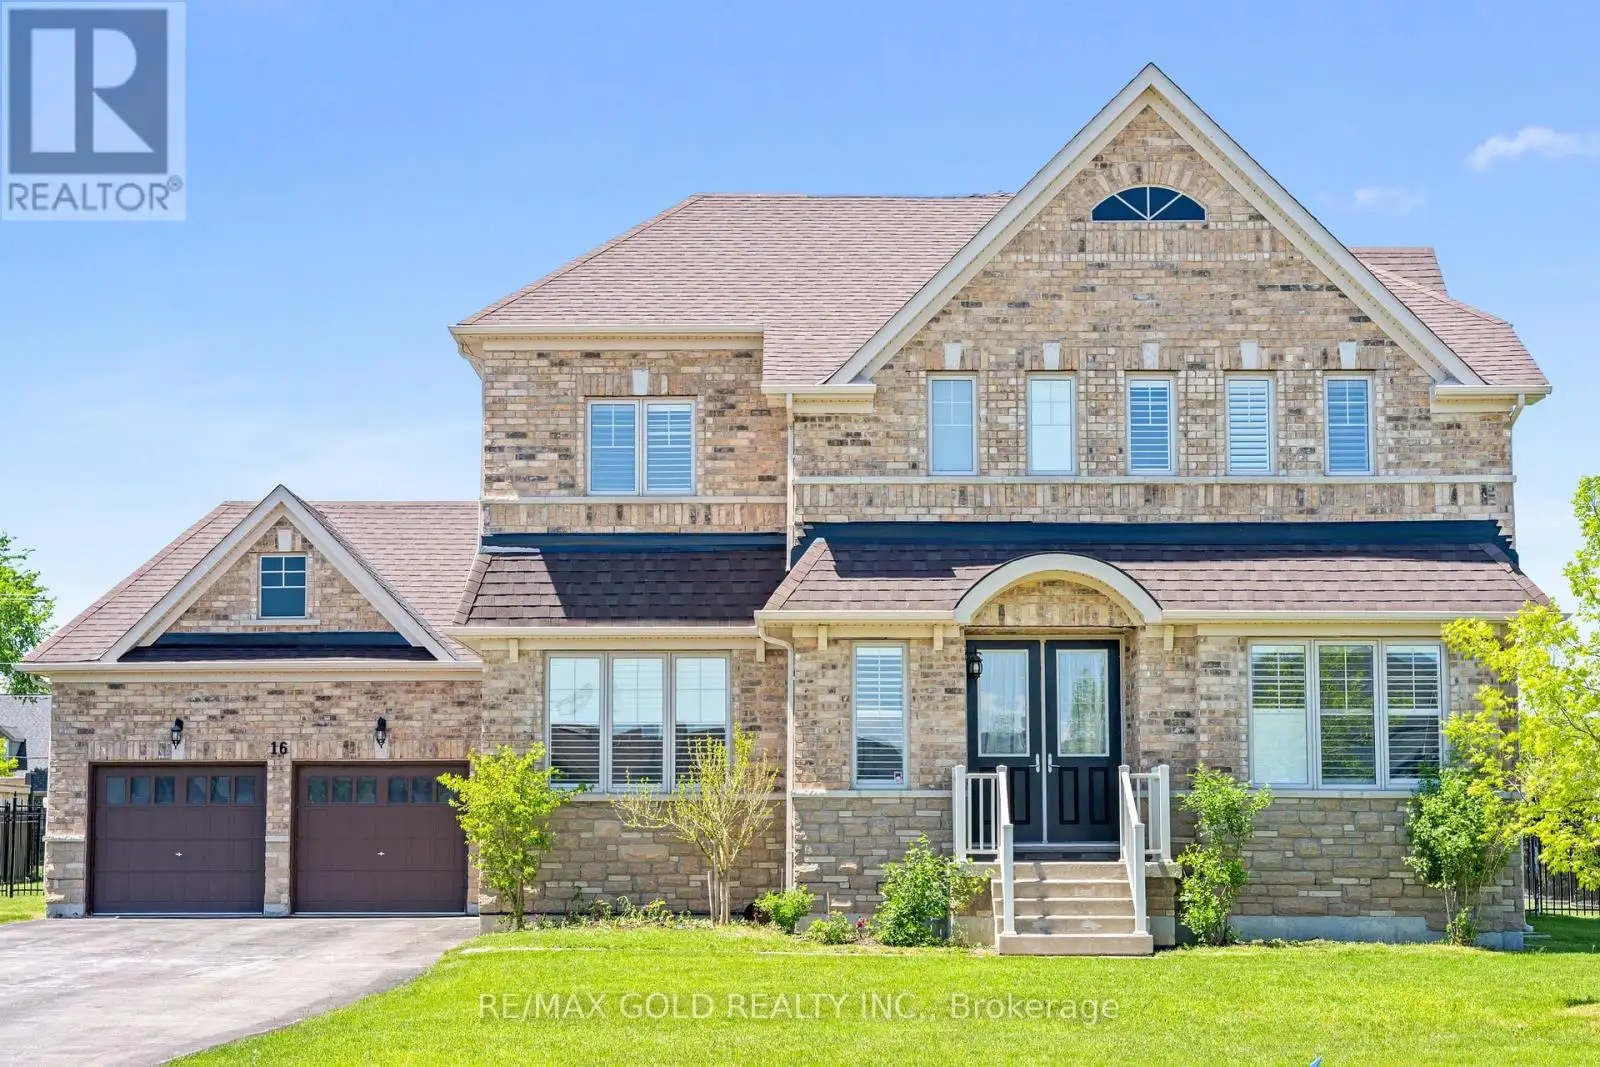


16 Meek Avenue, Mono

Directions
95 days ago
$1,489,900

16 Meek Avenue

Mono, Ontario L9W6W8

MLS® Number: X13231150

Get Qualified for a Mortgage
Bed 5 Bedrooms
Bath 5 Bathrooms
Feet 3000 Square Feet

Listing Description

Premium Lot 100 Ft x 124 Ft !! Beautiful & Functional& Spacious Layout !!Located in Luxurious neighborhood of Mono offering Peace, Nature Beauty& Space !! Brick & Stone Elevation !! This Home Offers 5 Bedrooms Total ( 4 on the upper level ) plus a main floor in-law suite with wheelchair accessibility and wide entry doors!!10-foot ceilings on the main floor!! 9-foot ceilings on the Second Floor!! Hardwood Flooring Throughout The Main Level & hardwood staircase!! Main Floor Includes Den, Family Room & Formal Living Room!! Spacious walk-in closets !!Upgraded Kitchen With Backsplash, Premium Cabinetry& Double-Door Walkout!! Laundry Room On Second Floor!!! Window Treatments Throughout!!California Shutters !! Built-In Blinds!!200 Amp Electrical Panel!!Luxurious Master Bedroom With Ensuite With Heated Floors!! Huge Unfinished Basement !! This Home Blends Functionality &Elegance!! Perfect For Growing Families!!Huge Driveway Easily Parks 8 Cars!!2 Car Garage !! (id:47966)

(X13231150)

Property Summary

Property Type House
Building Type House
Square Footage
3,000 sqft
Neighbourhood Name Mono
Time on REALTOR.ca 95 days

Building

Bathrooms

Total 5

Bedrooms

Above Grade 5
Below Grade 1

Interior Features

Appliances Included Washer, Refrigerator, Dishwasher, Stove, Dryer, Window Coverings
Flooring Hardwood
Basement Type Unfinished, N/A

Building Features

Features
Brick, Stone , In-Law Suite
Structures
House
Foundation Type
Concrete

Heating & Cooling

Cooling
Central air conditioning
Fireplace
Yes
Heating Type
Forced air, Natural gas

Exterior Features

Exterior Finish
Brick, Stone

Location

16 Meek Avenue, Mono

Parking

Parking Type: Attached Garage, Garage
Total Parking Spaces: 8
Parking Features: Attached Garage, Garage

Measurements

Square Footage: 3,000 sqft
Total Finished Area: 0 sqft

Rooms

Main level
Office
9.65 Ft x 11.12 Ft
Dining room
12.01 Ft x 11.65 Ft
Family room
14.99 Ft x 16.37 Ft
Kitchen
8.99 Ft x 15.78 Ft
Bedroom
20.37 Ft x 13.39 Ft
Second level
Primary Bedroom
16.17 Ft x 15.98 Ft
Bedroom 2
15.19 Ft x 12.99 Ft
Bedroom 3
13.78 Ft x 10.99 Ft
Bedroom 4
11.98 Ft x 12.07 Ft

Similar Listings

Scroll to Top



