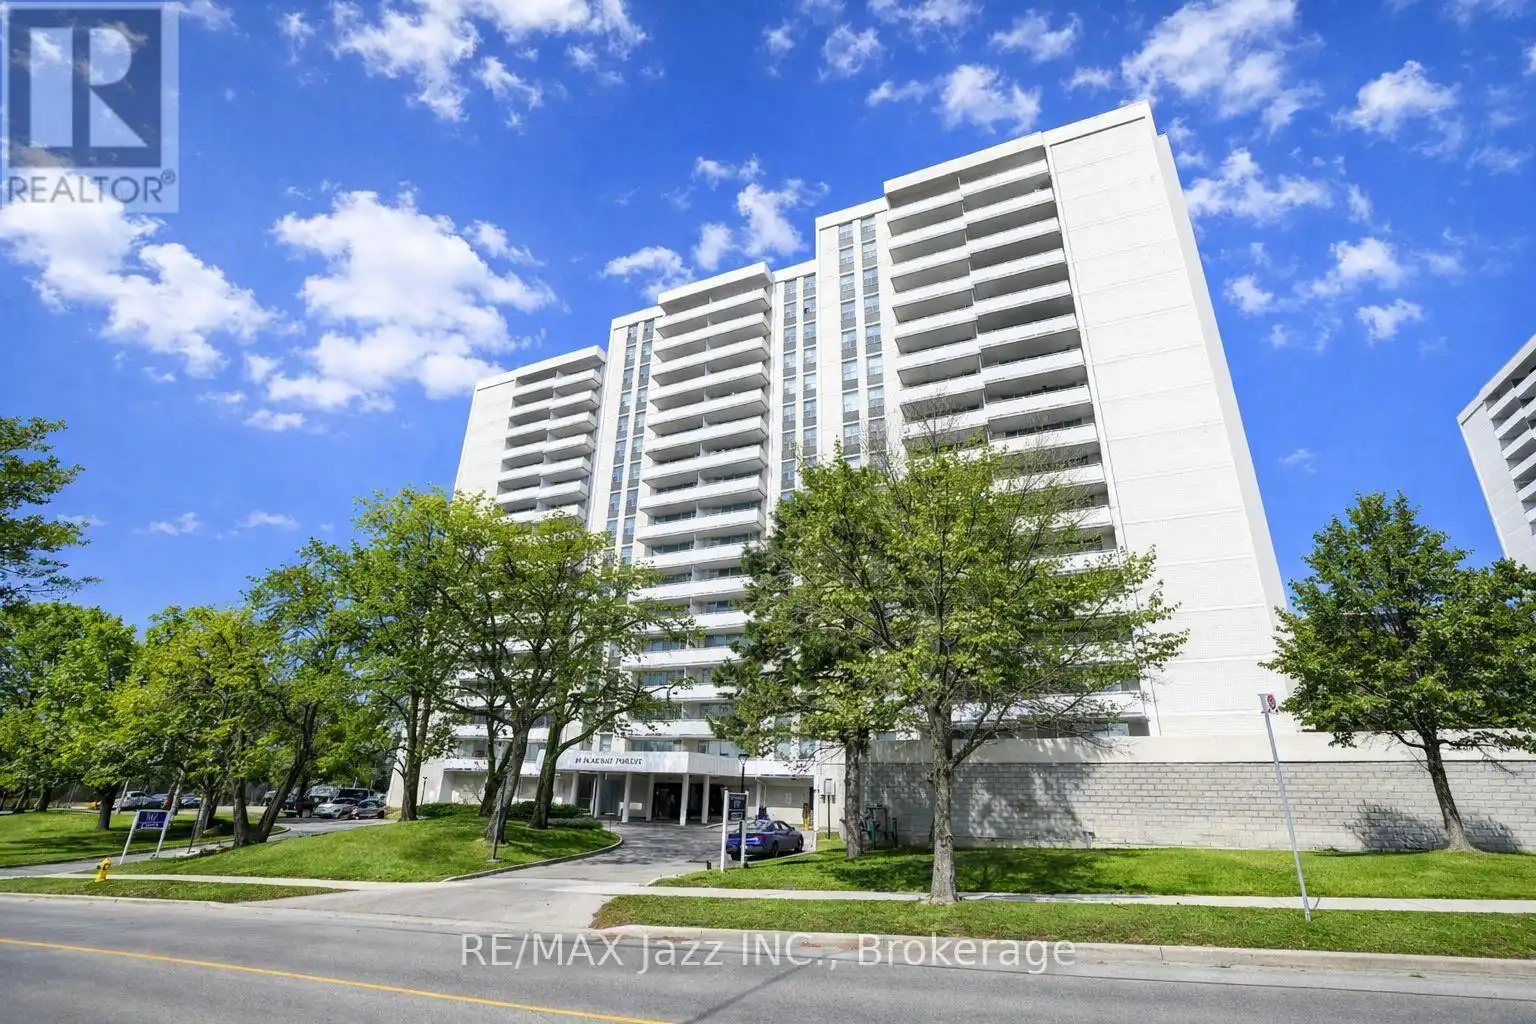


10 Parkway Forest Drive Unit 1008, Toronto (Henry Farm)

Directions
76 days ago
$375,000

10 Parkway Forest Drive Unit 1008

Toronto (Henry Farm), Ontario M2J1L3

MLS® Number: C13231186

Get Qualified for a Mortgage
Bed 1 Bedrooms
Bath 1 Bathrooms
Feet 700 Square Feet

Listing Description

Welcome to #1008 at 10 Parkway Forest Drive! An exceptionally bright and spacious one-bedroom, one-bathroom corner residence offering an abundance of natural light through expansive windows. This well-appointed suite features an oversized living room, a generous dining area, and a classic white kitchen complete with ample cabinetry for all your storage needs. The spacious bedroom boasts a large window and its own closet, while a three-piece bathroom completes the functional layout. Step out onto the private balcony and take in stunning sunset views, creating the perfect extension of your living space. This unit also includes a coveted owned underground parking space. Ideally situated in a quiet and secure neighbourhood, you are just moments from transit, major highways, parks, scenic walking trails, and a wide range of everyday amenities. Residents enjoy access to excellent building features, including a sauna and outdoor pool, with all utilities conveniently included in the maintenance fees. (id:47966)

(C13231186)

Property Summary

Property Type Apartment
Building Type Apartment
Square Footage
700 sqft
Neighbourhood Name Toronto (Henry Farm)
Time on REALTOR.ca 76 days

Building

Bathrooms

Total 1

Bedrooms

Above Grade 1

Interior Features

Appliances Included Refrigerator, Stove, Window Coverings
Flooring Laminate
Basement Type None

Building Features

Features
Brick , Balcony, Carpet Free
Structures
Apartment

Heating & Cooling

Cooling
Window air conditioner
Heating Type
Radiant heat, Natural gas

Exterior Features

Exterior Finish
Brick

Location

10 Parkway Forest Drive Unit 1008, Toronto (Henry Farm)

Neighbourhood Features

Community Features

Pets Allowed With Restrictions

Parking

Parking Type: Garage, Underground
Total Parking Spaces: 1
Parking Features: Garage, Underground

Measurements

Square Footage: 700 sqft
Total Finished Area: 0 sqft

Rooms

Main level
Kitchen
10.73 Ft x 7.68 Ft
Living room
18.37 Ft x 14.07 Ft
Dining room
9.32 Ft x 8.33 Ft
Bedroom
15.22 Ft x 11.71 Ft
Utility room
7.25 Ft x 3.15 Ft

Similar Listings

Scroll to Top



