

1850 Beaverbrook Avenue Unit 80, London North (North M)

Directions
101 days ago
$539,900

1850 Beaverbrook Avenue Unit 80

London North (North M), Ontario N6H0G7

MLS® Number: X13231294

Get Qualified for a Mortgage
Bed 2 Bedrooms
Bath 3 Bathrooms
Feet 1000 Square Feet

Listing Description

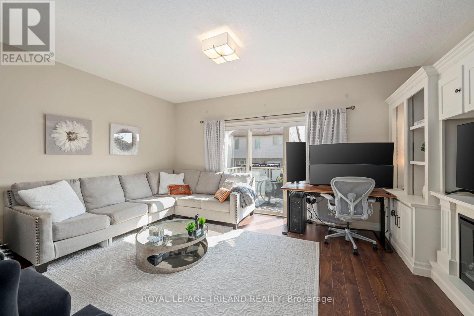
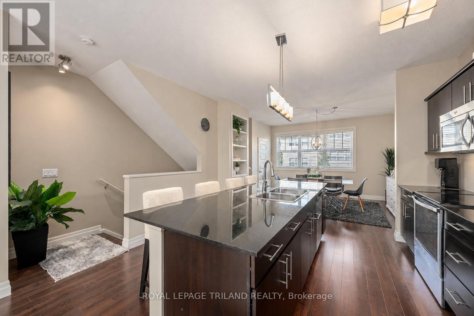
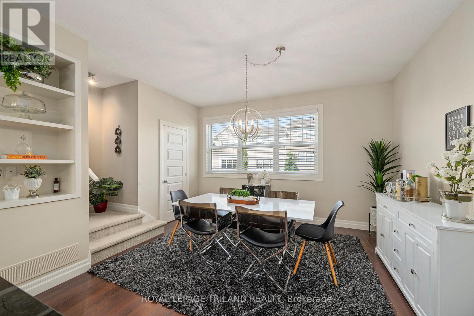
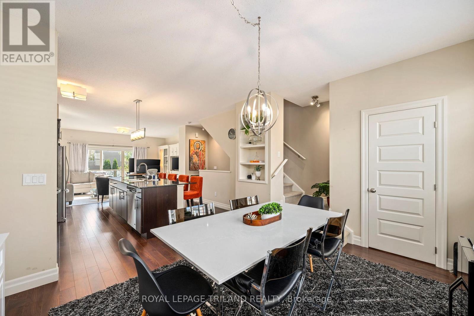
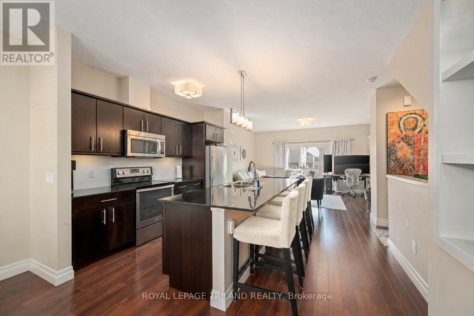
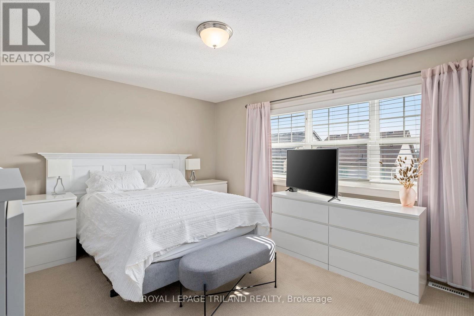
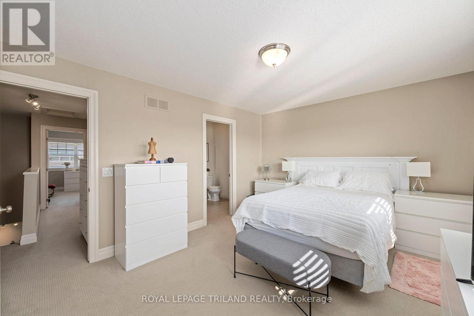
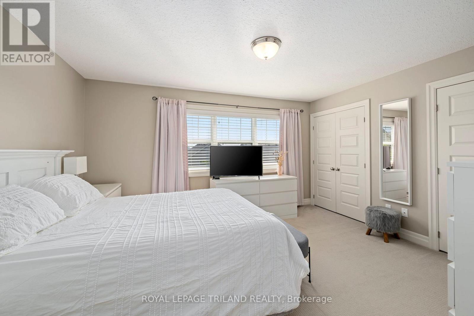
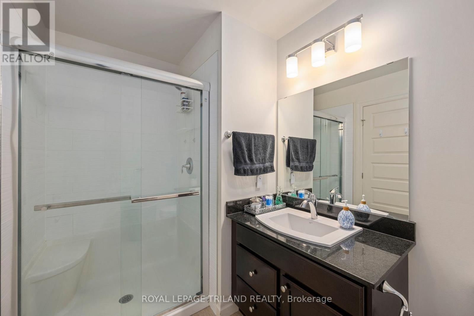
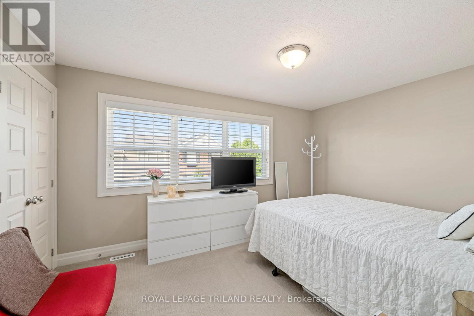
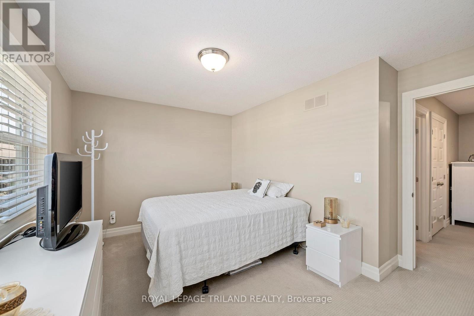
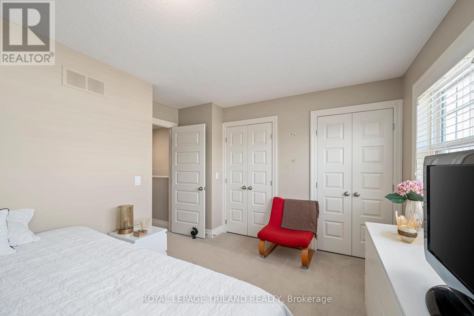
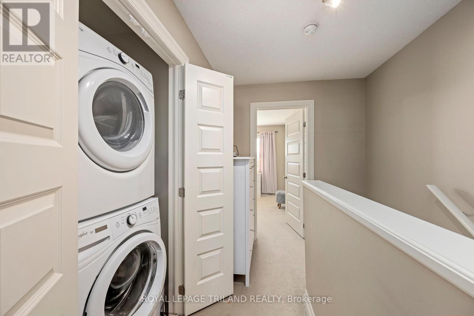
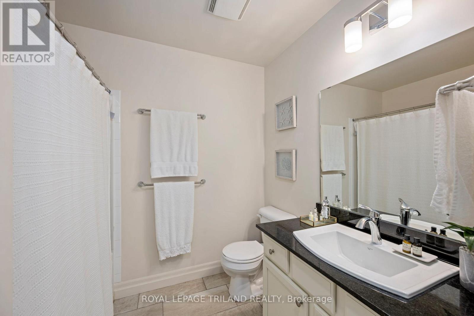
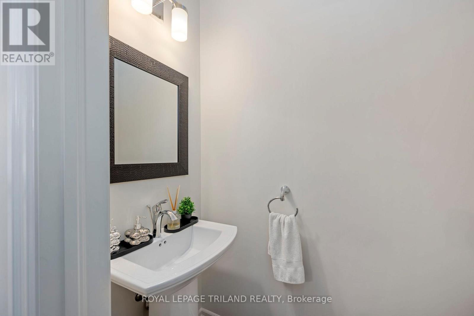
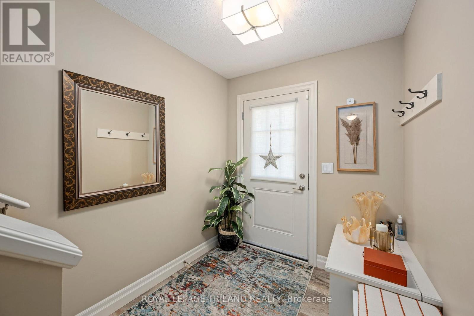
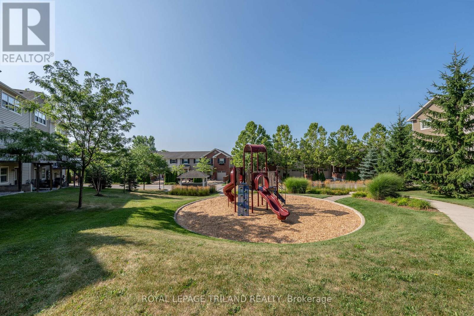
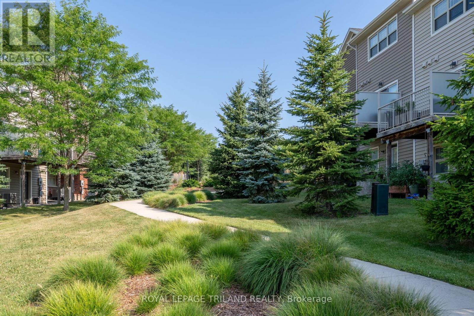
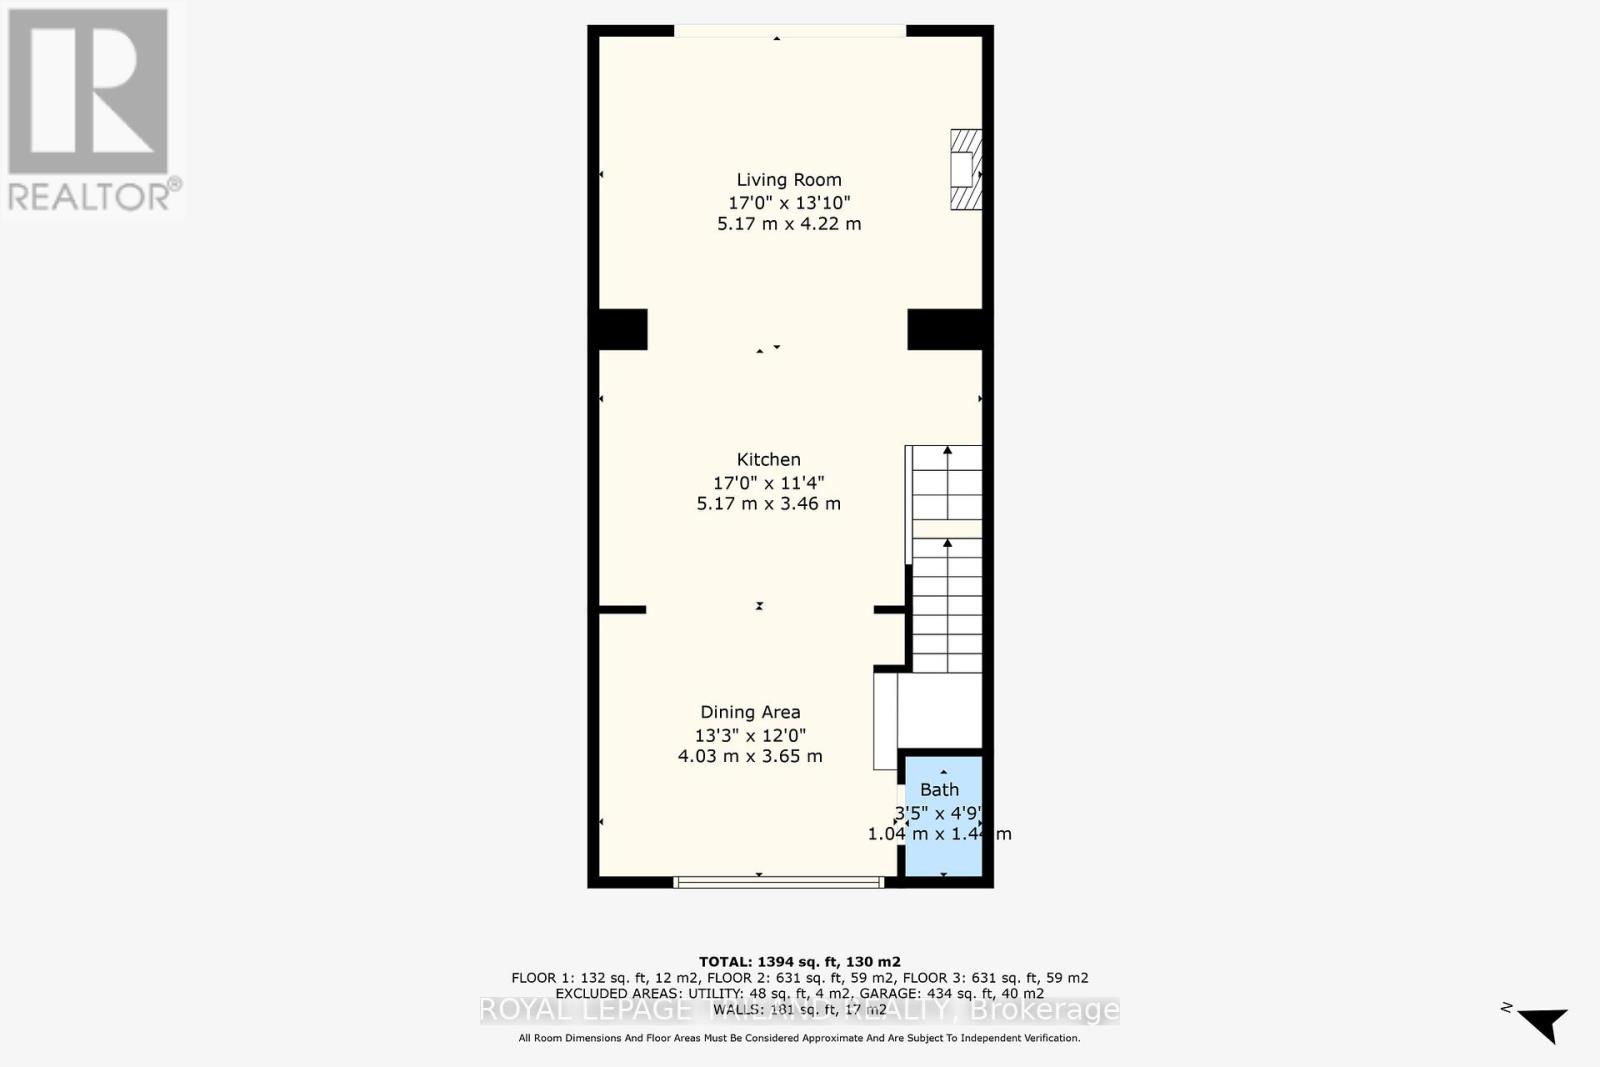
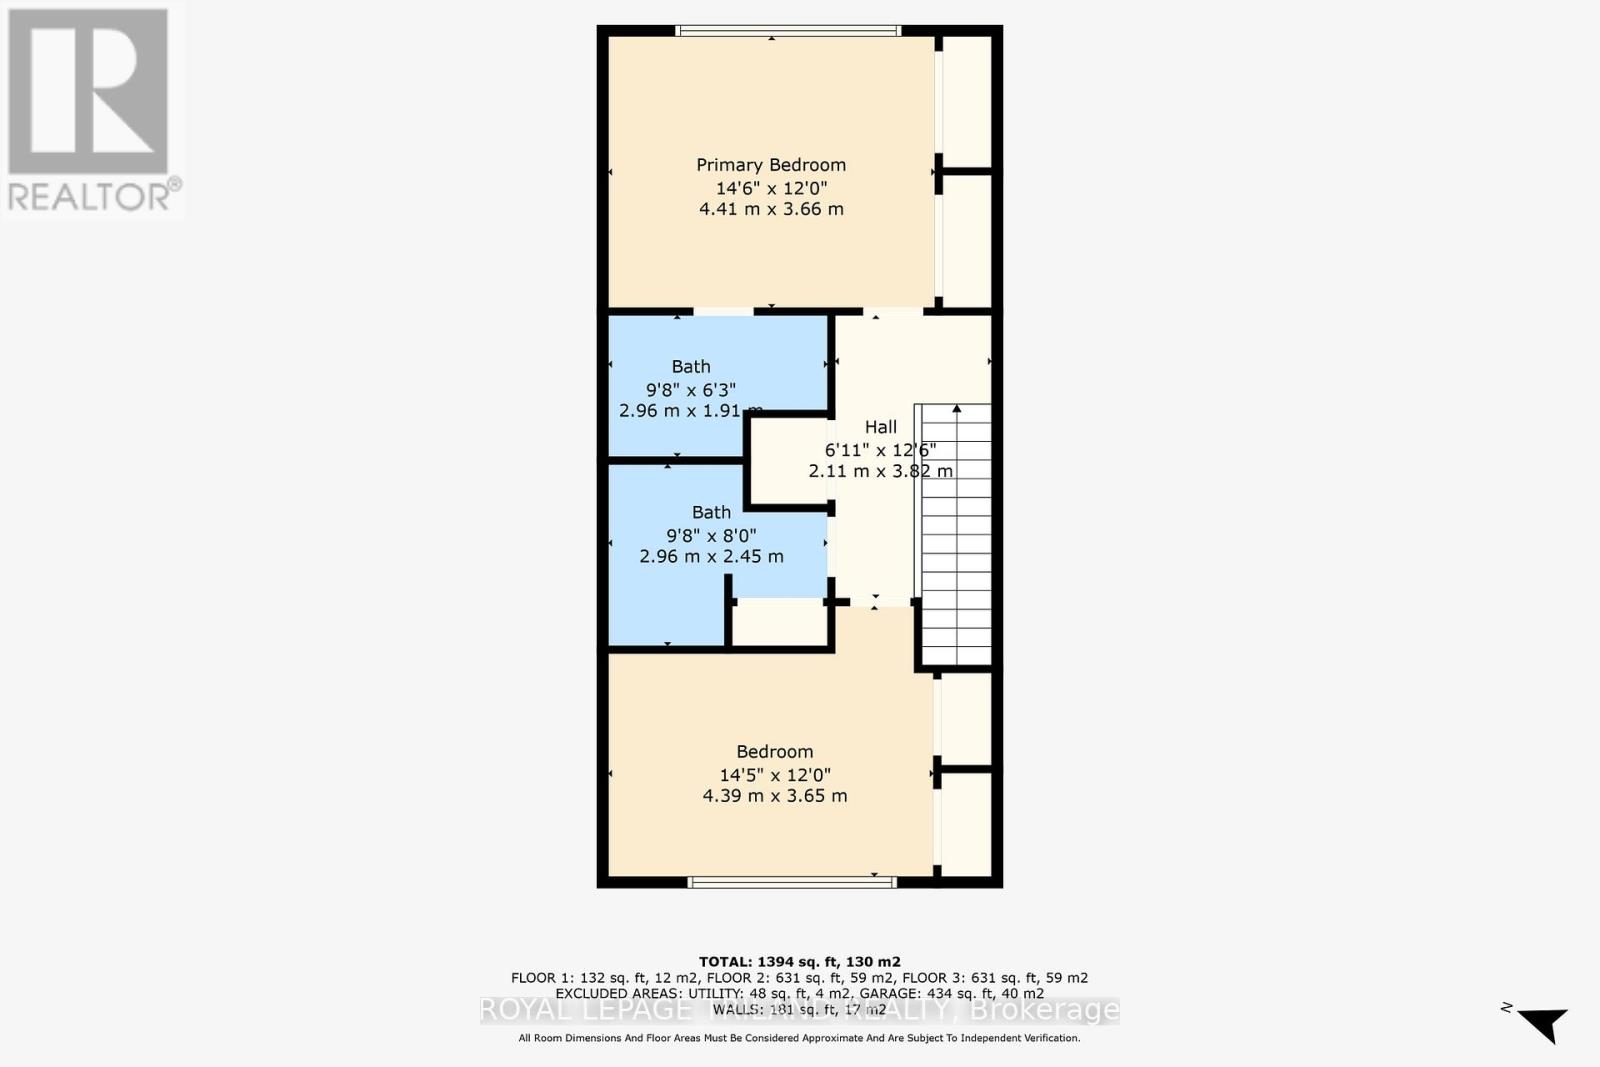
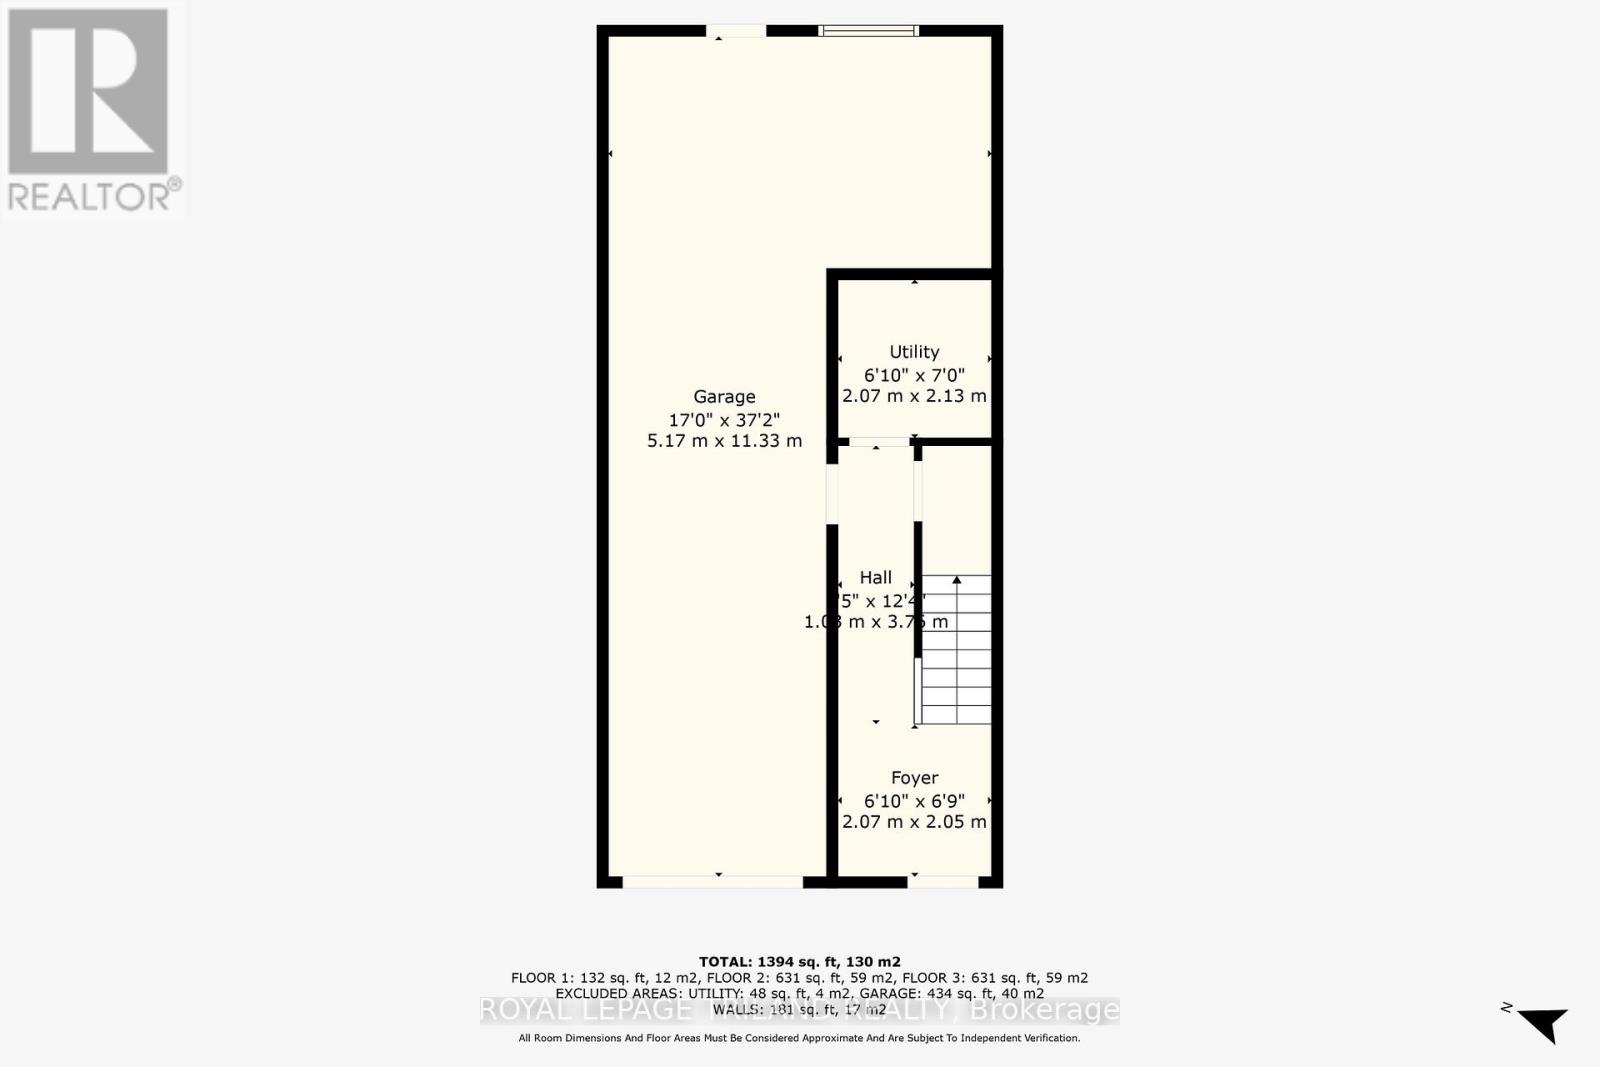
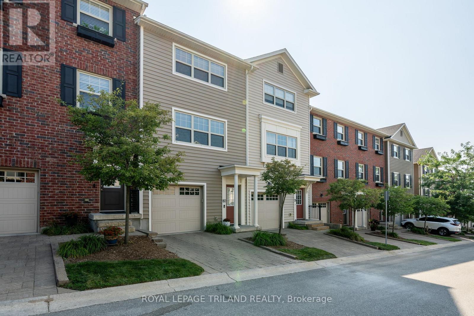
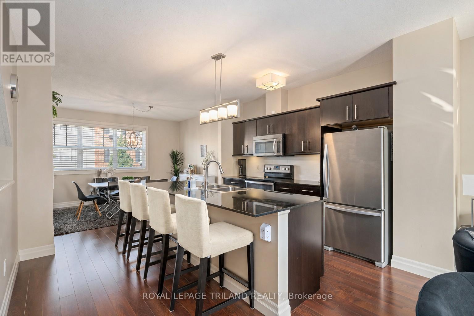
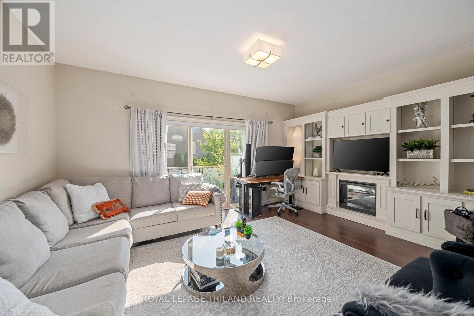
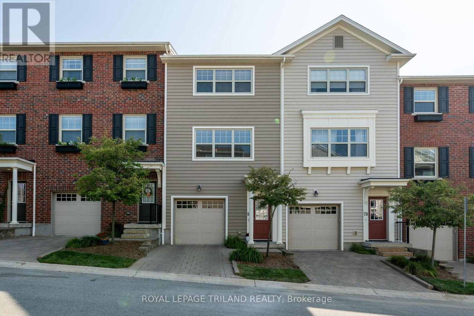
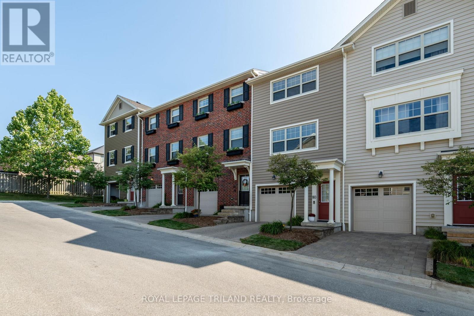
Welcome to this impeccably maintained and move-in ready 2-bedroom, 2.5-bathroom townhouse condo designed to impress with a well-designed layout, refined finishes, and abundant natural light. The open-concept second floor features a stylish kitchen with an oversized island, quartz countertops, and plenty of space for cooking and gathering. The living area is warm and inviting, with a built-in media unit and a cozy fireplace, perfect for relaxing or entertaining. Upstairs, the spacious primary bedroom includes a private ensuite and double closets, while the second bedroom also offers double closets and easy access to a full bath. Step outside to enjoy your east-facing deck-ideal for morning sun and fresh air. The large2-car tandem garage provides ample space for parking plus storage or a small workshop. Set in a well-landscaped complex with its own playground, this home offers a great mix of comfort, function, and community. A wonderful place to call home! (id:47966)

(X13231294)

Property Summary

Property Type Row / Townhouse
Building Type Row / Townhouse
Square Footage
1,000 sqft
Neighbourhood Name London North (North M)
Time on REALTOR.ca 101 days

Building

Bathrooms

Total 3
Partial 1

Bedrooms

Above Grade 2

Interior Features

Appliances Included Washer, Refrigerator, Dishwasher, Stove, Dryer
Basement Type None

Building Features

Features
Vinyl siding, Brick Veneer , Balcony, Hilly
Structures
Row / Townhouse
Foundation Type
Poured Concrete, Slab

Heating & Cooling

Cooling
Central air conditioning
Fireplace
Yes
Heating Type
Forced air, Natural gas

Exterior Features

Exterior Finish
Vinyl siding, Brick Veneer

Location

1850 Beaverbrook Avenue Unit 80, London North (North M)

Neighbourhood Features

Community Features

School Bus, Pets Allowed With Restrictions

Parking

Parking Type: Attached Garage, Garage
Total Parking Spaces: 3
Parking Features: Attached Garage, Garage

Measurements

Square Footage: 1,000 sqft
Total Finished Area: 0 sqft

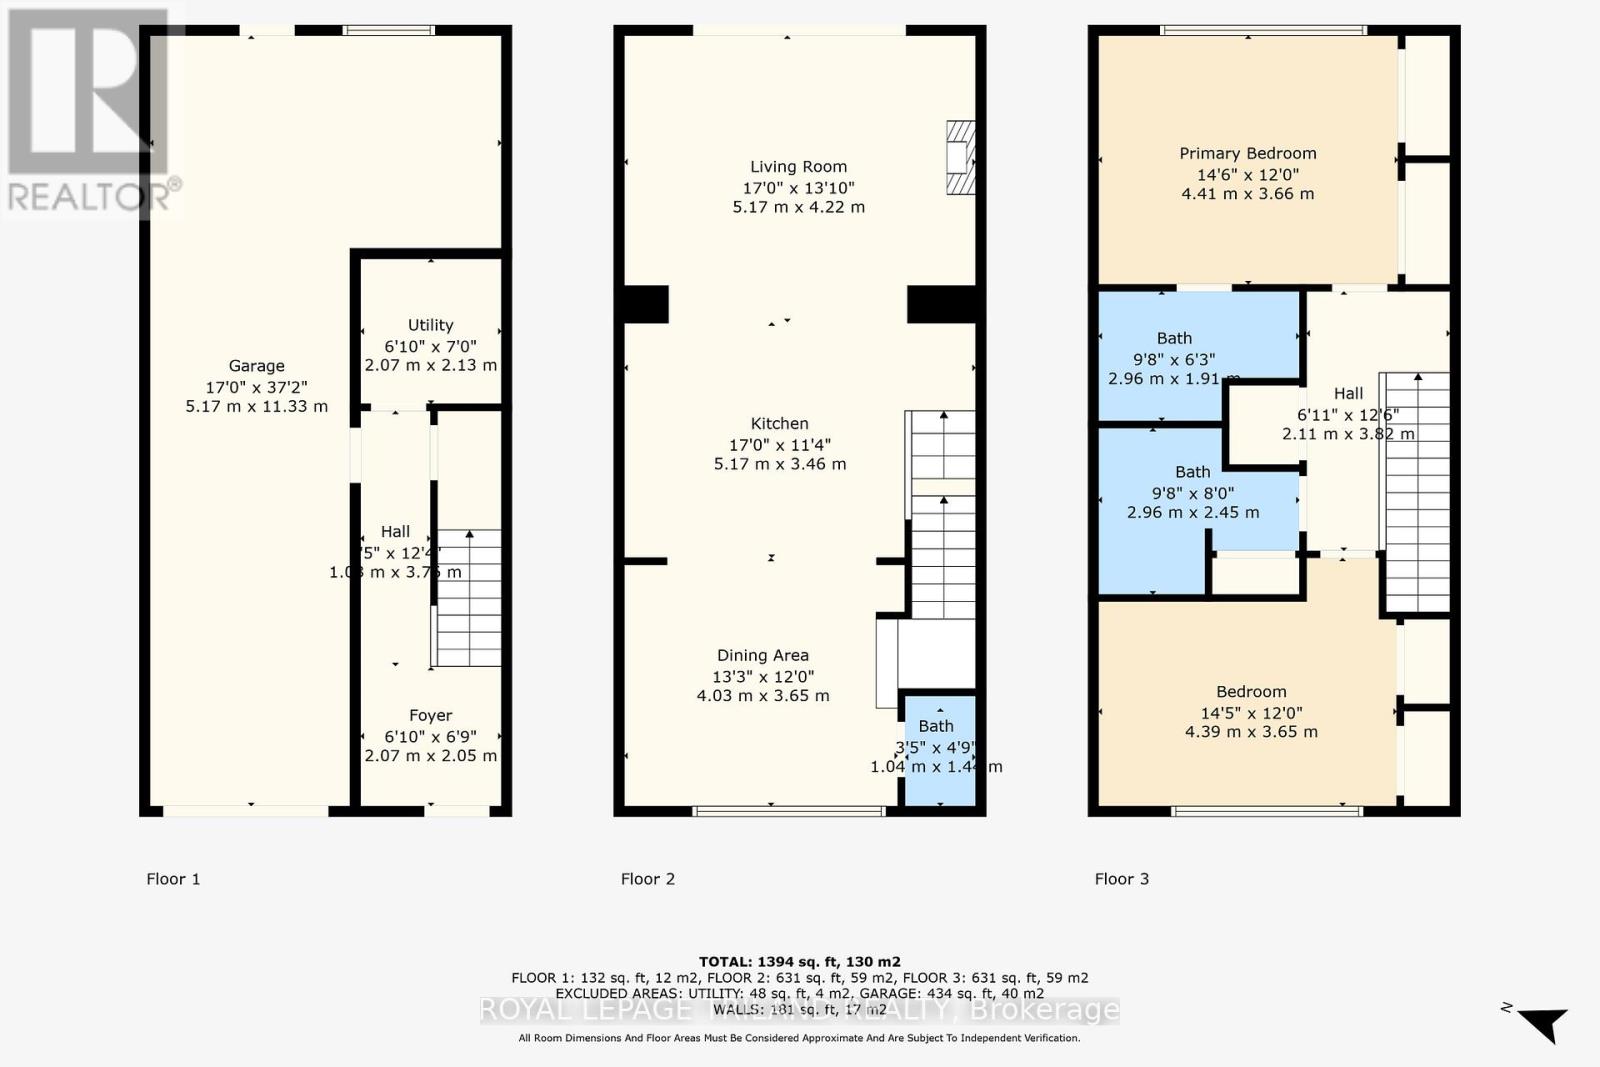
Rooms

Main level
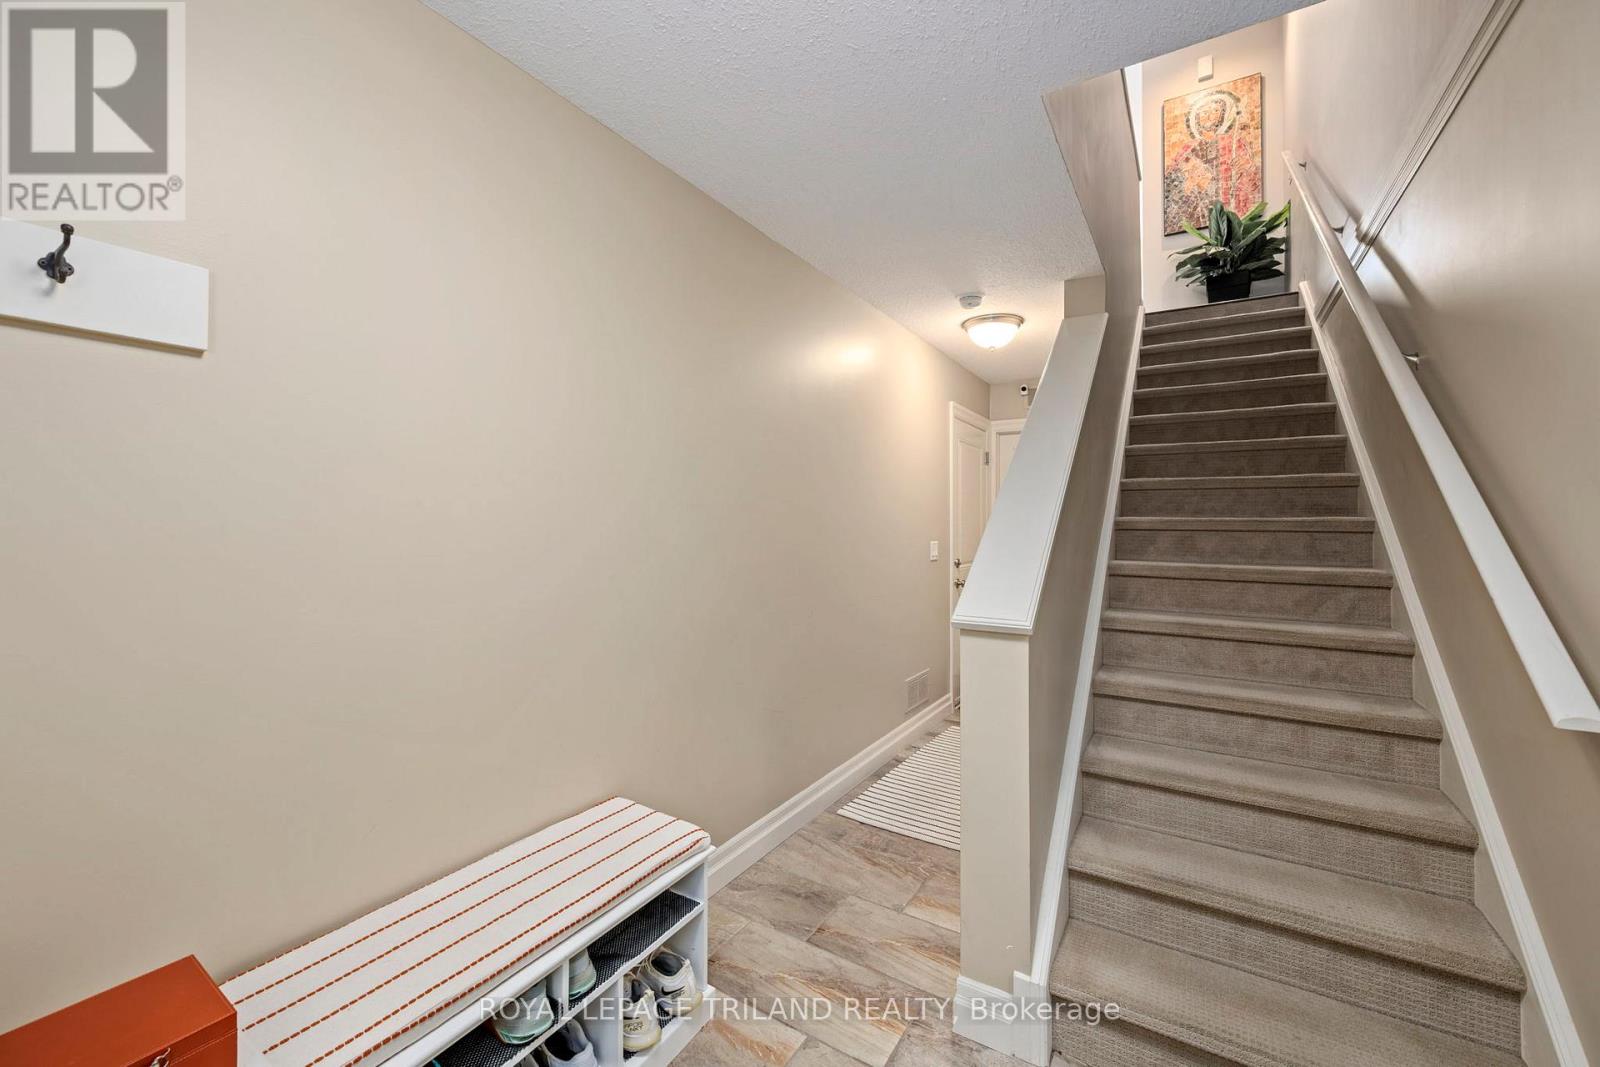
Foyer
6.76 Ft x 19.42 Ft
Furnace
7.02 Ft x 6.79 Ft
Second level
Living room
16.96 Ft x 13.06 Ft
Kitchen
13.35 Ft x 12.6 Ft
Dining room
13.62 Ft x 11.78 Ft
Third level
Primary Bedroom
14.6 Ft x 12.04 Ft
Bedroom 2
14.57 Ft x 9.91 Ft

Similar Listings

Scroll to Top