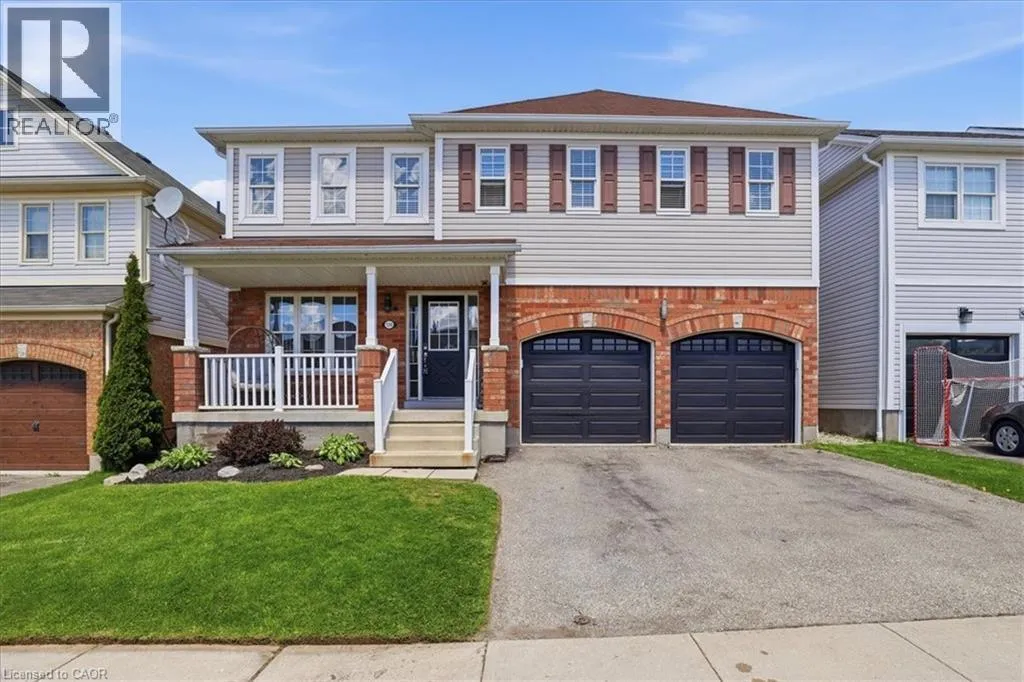


136 CARPENTER Road, Cambridge

Directions
64 days ago
$849,000

136 CARPENTER Road

Cambridge, Ontario N1P1J4

MLS® Number: 40835989

Get Qualified for a Mortgage
Bed 4 Bedrooms
Bath 3 Bathrooms

Listing Description

Welcome to 136 Carpenter Road, a spacious 4-bedroom family home nestled in a quiet, sought-after pocket of East/South Galt. Perfectly positioned for active families, this property is just a short stroll from the 72-acre Churchill Park, where you can enjoy summer afternoons at the splash pad, morning trail runs, or community events at the Duncan McIntosh Arena. Inside, the home offers a bright and functional layout with generous living spaces and a private, fully fenced backyard—ideal for weekend BBQs and safe play for kids and pets. Beyond the park, you’re minutes away from the historic charm of downtown Galt’s shops and cafes, as well as easy access to several primary and high schools. Comfort, convenience, and community all in one place! Almost forgot to mention the beautiful view of the city from the hot tub and the must see sunsets. (id:47966)

(40835989)

Property Summary

Property Type House
Building Type House
Neighbourhood Name Cambridge
Time on REALTOR.ca 64 days

Building

Bathrooms

Total 3
Partial 1

Bedrooms

Above Grade 4

Interior Features

Appliances Included Washer, Refrigerator, Hot Tub, Dishwasher, Stove, Dryer, Microwave Built-in
Basement Type Unfinished, Full

Building Features

Features
Brick, Vinyl siding , Backs on greenbelt, Paved driveway
Structures
House
Foundation Type
Poured Concrete

Heating & Cooling

Cooling
Central air conditioning
Heating Type
Hot water radiator heat, Forced air, Natural gas

Exterior Features

Exterior Finish
Brick, Vinyl siding

Location

136 CARPENTER Road, Cambridge

Neighbourhood Features

Zoning

R5

Parking

Parking Type: Attached Garage
Total Parking Spaces: 4
Parking Features: Attached Garage

Rooms

Second level
4pc Bathroom
N/A
Bedroom
N/A
Bedroom
N/A
Bedroom
N/A
Full bathroom
N/A
Primary Bedroom
N/A
Main level
Foyer
N/A
Laundry room
N/A
Kitchen
N/A
2pc Bathroom
N/A
Family room
N/A
Dining room
N/A

Other Property Information

Zoning Description
R5

Similar Listings

Scroll to Top



