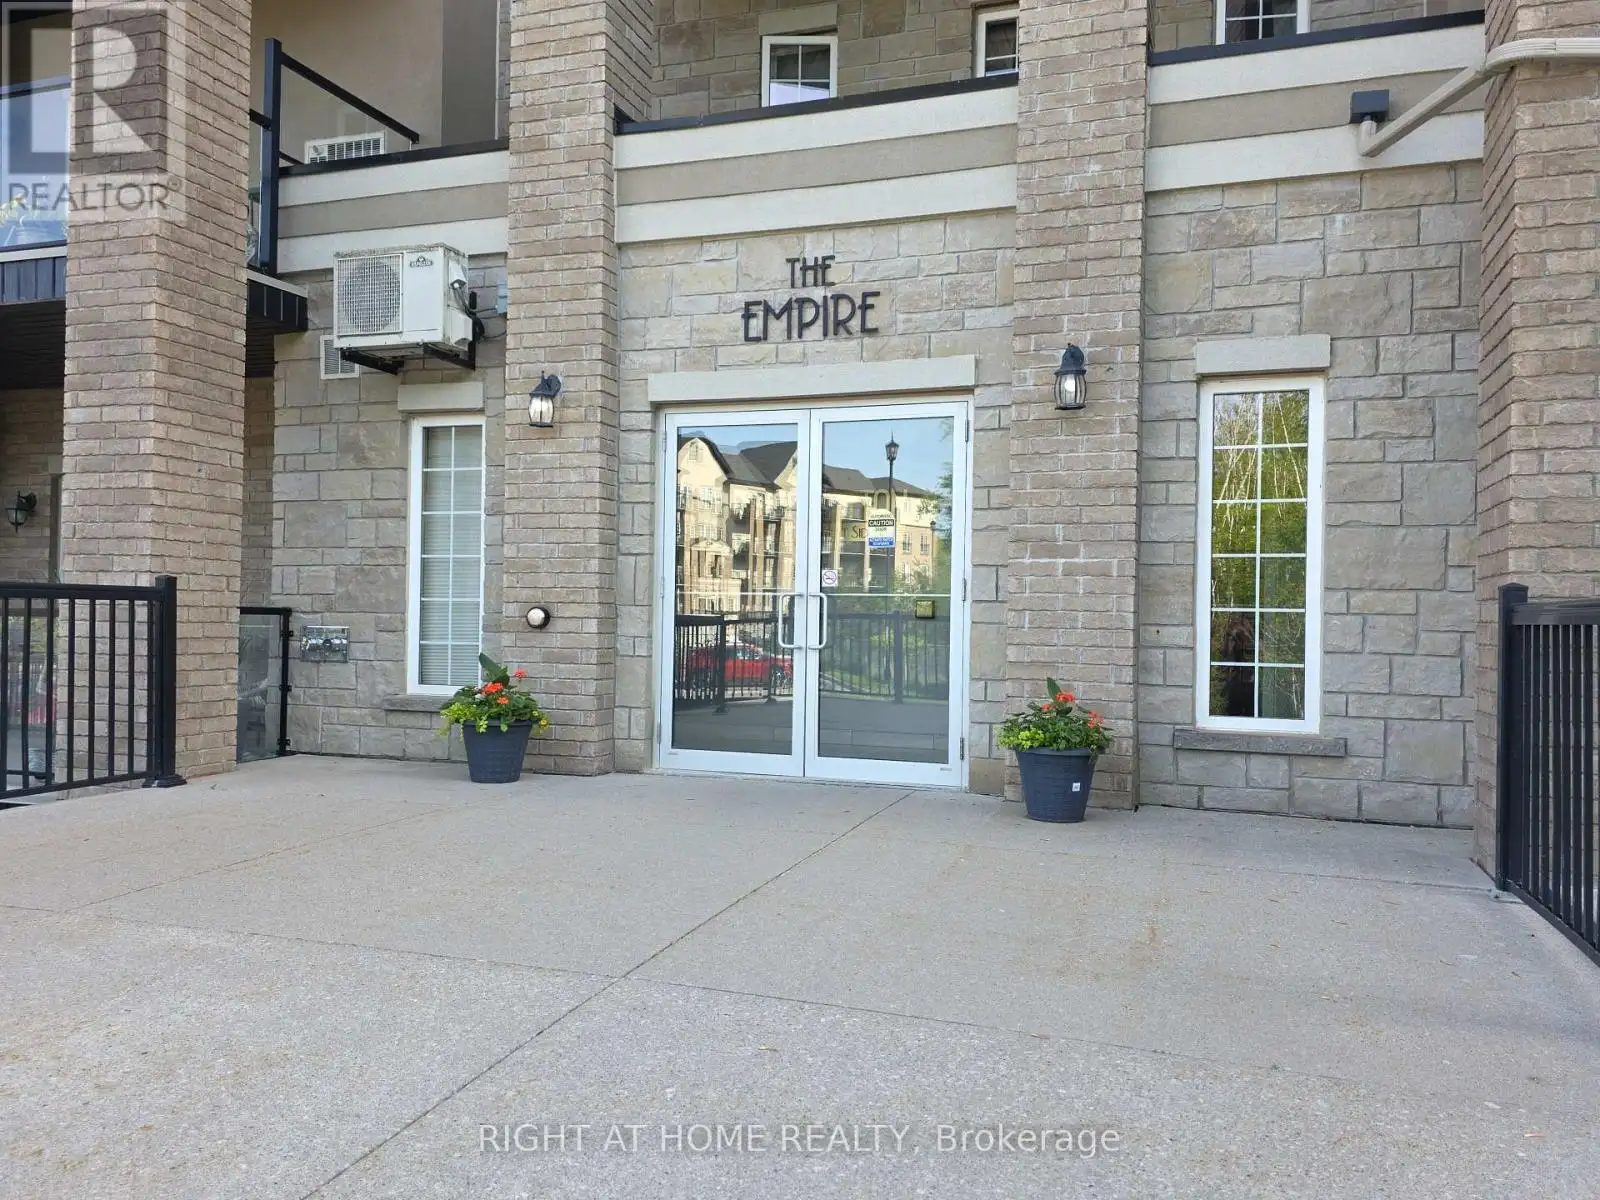


44 Ferndale Drive South Unit 305, Barrie (Ardagh)

Directions
101 days ago
$450,000

44 Ferndale Drive South Unit 305

Barrie (Ardagh), Ontario L4N2V1

MLS® Number: S13231226

Get Qualified for a Mortgage
Bed 2 Bedrooms
Bath 2 Bathrooms
Feet 1000 Square Feet

Listing Description

Welcome to Unit #305 - 44 Ferndale Drive South. This bright and well maintained 2-bedroom, 2-bathroom condo is in the sought-after Manhattan Village community in Barrie. The unit features a spacious foyer leading into a modern kitchen with stainless steel appliances, a breakfast bar, and ample cabinetry. The kitchen is open to a bright, good sized living room with a walk-out to a private balcony. The primary bedroom includes a walk-in closet with direct access to a private 3-piece ensuite bathroom. The second bedroom is well sized and is situated near a 4-piece main bathroom, suitable for guests or use as an office. Additional features include in-suite laundry. The building is in a great location, close to schools, shopping, public transit, and Highway 400, making commuting and daily errands easy, while still enjoying the quiet, green setting of Manhattan Village. (id:47966)

(S13231226)

Property Summary

Property Type Apartment
Building Type Apartment
Square Footage
1,000 sqft
Neighbourhood Name Barrie (Ardagh)
Time on REALTOR.ca 101 days

Building

Bathrooms

Total 2

Bedrooms

Above Grade 2

Interior Features

Appliances Included Washer, Refrigerator, Dishwasher, Stove, Dryer, Garage door opener
Flooring Laminate
Basement Type None

Building Features

Features
Brick , Elevator, Balcony, Carpet Free, In suite Laundry
Structures
Apartment

Heating & Cooling

Cooling
Central air conditioning
Heating Type
Forced air, Natural gas

Exterior Features

Exterior Finish
Brick

Location

44 Ferndale Drive South Unit 305, Barrie (Ardagh)

Neighbourhood Features

Community Features

Pets Allowed With Restrictions

Parking

Parking Type: Underground, No Garage
Total Parking Spaces: 1
Parking Features: Underground, No Garage

Measurements

Square Footage: 1,000 sqft
Total Finished Area: 0 sqft

Rooms

Main level
Kitchen
8.69 Ft x 8.89 Ft
Dining room
8.99 Ft x 9.91 Ft
Living room
18.9 Ft x 13.29 Ft
Primary Bedroom
14.17 Ft x 10.89 Ft
Bedroom
12.96 Ft x 10.83 Ft

Similar Listings

Scroll to Top



