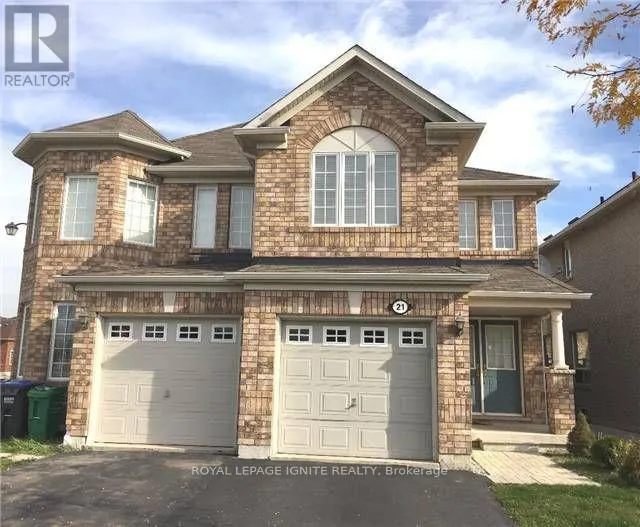


21 Murphy Road, Brampton (Gore Industrial North)

Directions
101 days ago
$1,199,999

21 Murphy Road

Brampton (Gore Industrial North), Ontario L6S0B1

MLS® Number: W13231188

Get Qualified for a Mortgage
Bed 5 Bedrooms
Bath 4 Bathrooms
Feet 1500 Square Feet

Listing Description

Location-Location-Location. Beautiful & Spacious semi-detached offering 4-bedrooms featuring an excellent layout and modern finishes throughout. The home offers 3 full & 1 half washrooms, separate living and family rooms, and a bright kitchen with elegant maple cabinetry & S/S appliances.No Carpet thru out, Laminate flooring and beautiful oak stairs. Additional features include main-floor laundry, direct garage access to the home and a driveway with no sidewalk, providing extra parking space. One B/R Legal bsmnt apartment with double door entry & large windows for extra income. Great Investment and for living. Conveniently located within walking distance to airport road, public transit, grocery stores, Lcbo, Tim Hortons, banks, shopping all across the road and a wide range of everyday amenities. (id:47966)

(W13231188)

Property Summary

Property Type House
Building Type House
Square Footage
1,500 sqft
Neighbourhood Name Brampton (Gore Industrial North)
Time on REALTOR.ca 101 days

Building

Bathrooms

Total 4
Partial 1

Bedrooms

Above Grade 5
Below Grade 1

Interior Features

Appliances Included Refrigerator, Gas stove(s), Dishwasher, Window Coverings
Basement Type Apartment in basement, Separate entrance, N/A, N/A

Building Features

Features
Brick , Carpet Free, Sump Pump
Structures
House
Foundation Type
Concrete

Heating & Cooling

Cooling
Central air conditioning
Heating Type
Forced air, Natural gas

Exterior Features

Exterior Finish
Brick

Location

21 Murphy Road, Brampton (Gore Industrial North)

Parking

Parking Type: Garage
Total Parking Spaces: 3
Parking Features: Garage

Measurements

Square Footage: 1,500 sqft
Total Finished Area: 0 sqft

Rooms

Basement
Living room
17.32 Ft x 23.16 Ft
Kitchen
17.32 Ft x 23.16 Ft
Bedroom
9.74 Ft x 11.68 Ft
Laundry room
N/A
Main level
Living room
11.32 Ft x 19 Ft
Family room
18.01 Ft x 12.01 Ft
Kitchen
N/A
Eating area
N/A
Laundry room
N/A
Second level
Primary Bedroom
17.26 Ft x 12.01 Ft
Bedroom 2
8.33 Ft x 10.99 Ft
Bedroom 3
8.33 Ft x 12.01 Ft
Bedroom 4
10.01 Ft x 11.52 Ft

Similar Listings

Scroll to Top



