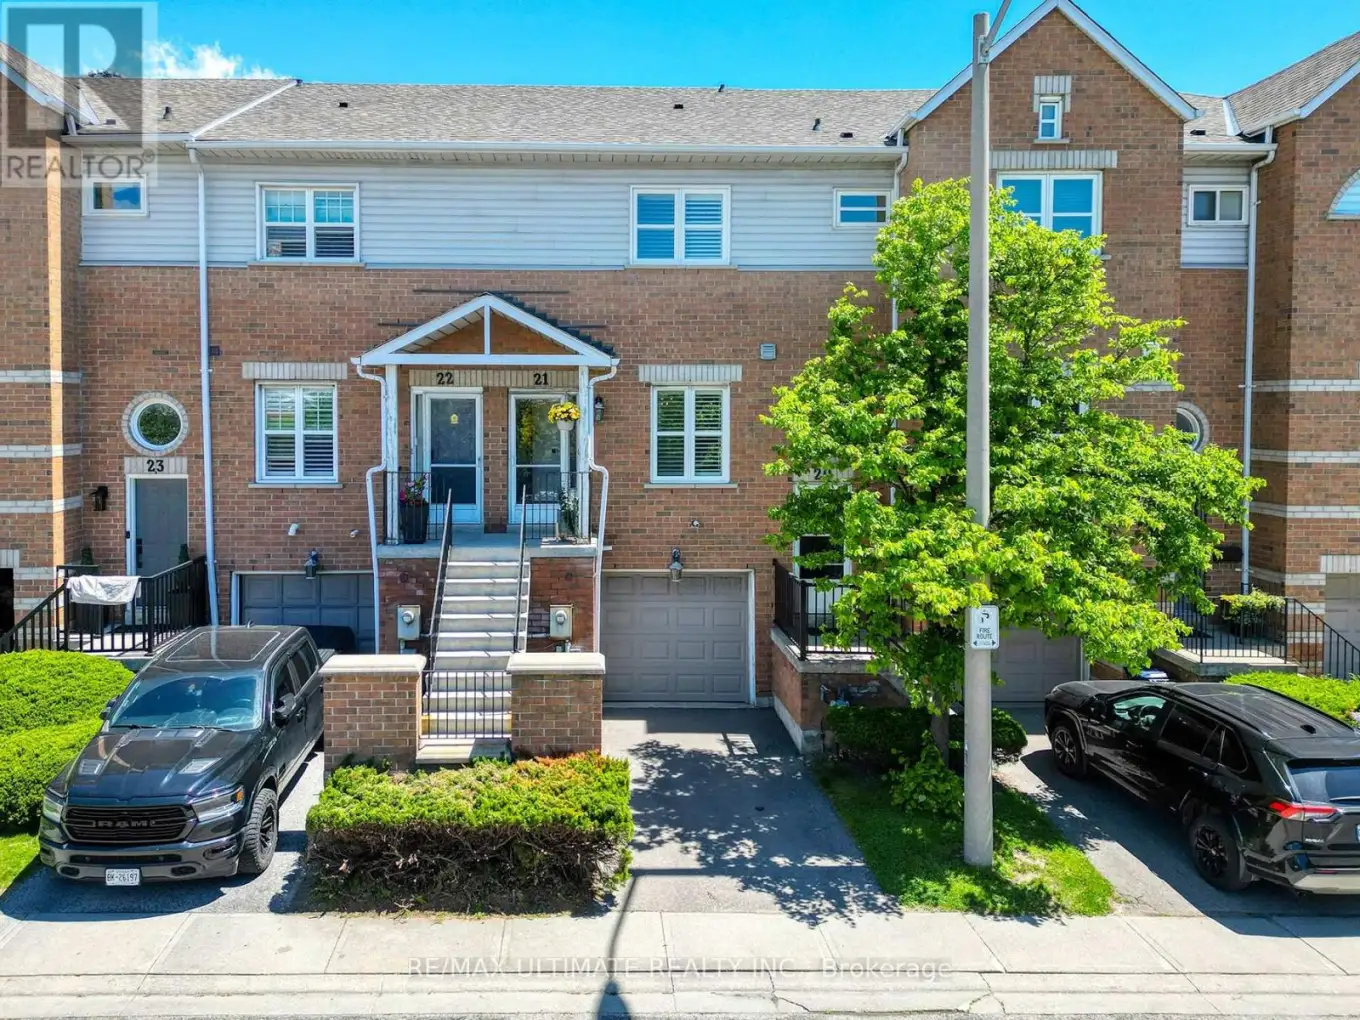


630 Evans Avenue Unit 21, Toronto (Alderwood)

Directions
87 days ago
$869,000

630 Evans Avenue Unit 21

Toronto (Alderwood), Ontario M8W2W6

MLS® Number: W13231224

Get Qualified for a Mortgage
Bed 2 Bedrooms
Bath 3 Bathrooms
Feet 1000 Square Feet

Listing Description

This beautifully updated spacious townhome showcases pride of ownership throughout and offers an exceptional layout designed for comfortable living. Featuring two good-sized bedrooms, including a primary with its own ensuite and a second bedroom served by a renovated upstairs bathroom (both refreshed in March 2023), the home also includes a convenient powder room on the lower level. The renovated kitchen, updated with a new over-the-range microwave and refrigerator in March 2023, flows seamlessly into the main living areas, which were freshly painted at the same time. New paint in the bedrooms and basement completed in 2026 completes the turnkey appeal. Additional highlights include a directly connected garage and an intelligent floor plan that maximizes space and functionality. Ideally located just minutes from Sherway Gardens, highways, public transit, parks, hospitals, and schools, this comfortable home puts nearly everything you need right at your doorstep. (id:47966)

(W13231224)

Property Summary

Property Type Row / Townhouse
Building Type Row / Townhouse
Square Footage
1,000 sqft
Neighbourhood Name Toronto (Alderwood)
Time on REALTOR.ca 87 days

Building

Bathrooms

Total 3
Partial 1

Bedrooms

Above Grade 2

Interior Features

Basement Type Finished, Walk out, N/A

Building Features

Features
Brick , In suite Laundry
Structures
Row / Townhouse

Heating & Cooling

Cooling
Central air conditioning
Heating Type
Forced air, Natural gas

Exterior Features

Exterior Finish
Brick

Location

630 Evans Avenue Unit 21, Toronto (Alderwood)

Neighbourhood Features

Community Features

Pets Allowed With Restrictions

Parking

Parking Type: Garage
Total Parking Spaces: 2
Parking Features: Garage

Measurements

Square Footage: 1,000 sqft
Total Finished Area: 0 sqft

Rooms

Main level
Living room
13.91 Ft x 12.86 Ft
Dining room
10.53 Ft x 8.86 Ft
Kitchen
9.12 Ft x 10.6 Ft
Upper Level
Primary Bedroom
11.65 Ft x 17.72 Ft
Bedroom 2
12.2 Ft x 9.02 Ft
Lower level
Recreational, Games room
10.93 Ft x 13.29 Ft

Similar Listings

Scroll to Top



