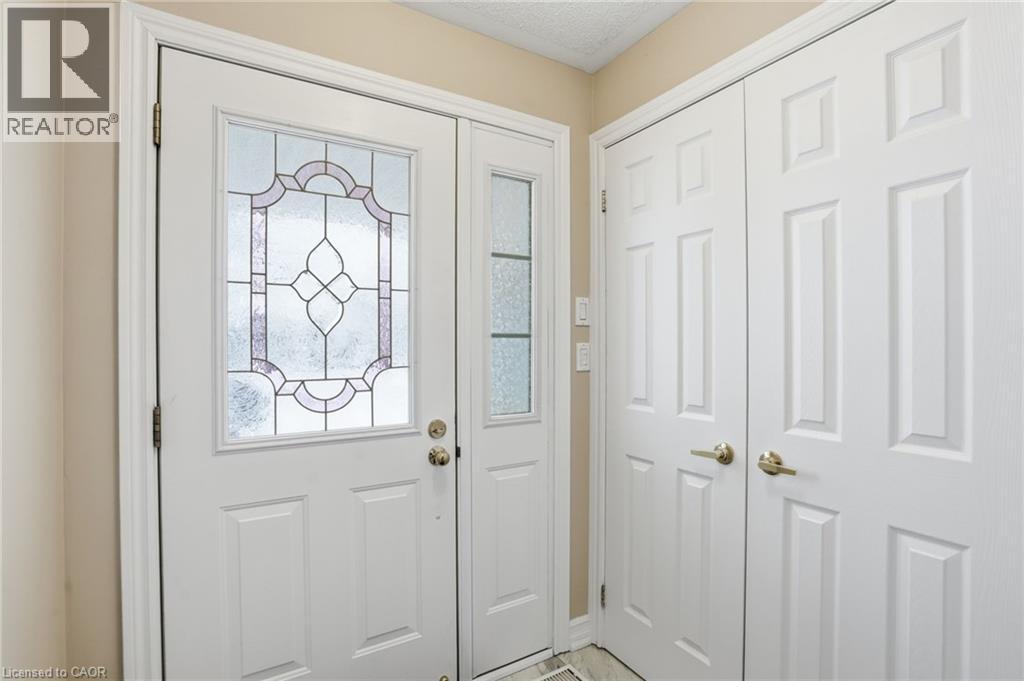
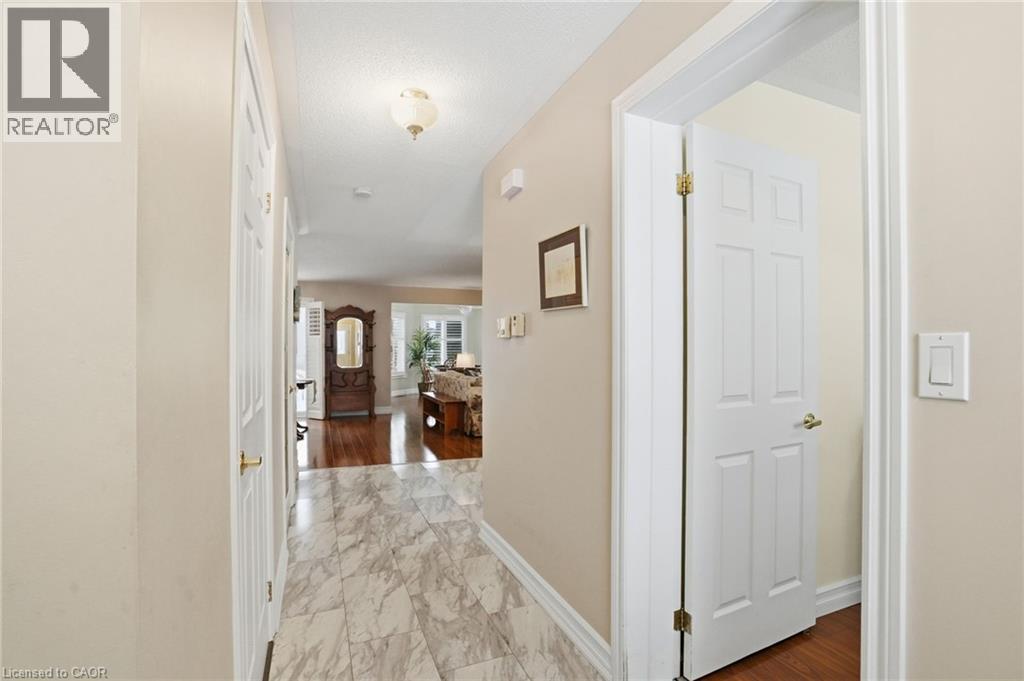


148 GLENARIFF Drive, Freelton

Directions
63 days ago
$599,900

148 GLENARIFF Drive

Freelton, Ontario L8B1A5

MLS® Number: 40836110

Get Qualified for a Mortgage
Bed 2 Bedrooms
Bath 3 Bathrooms

Listing Description

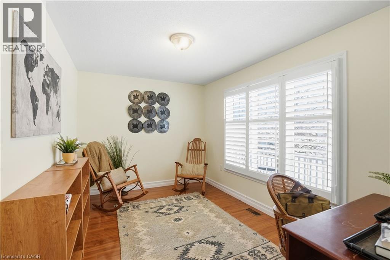
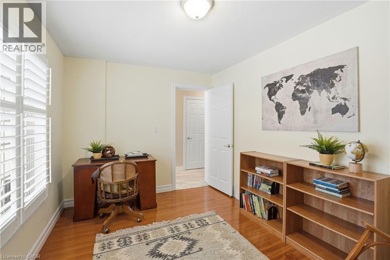
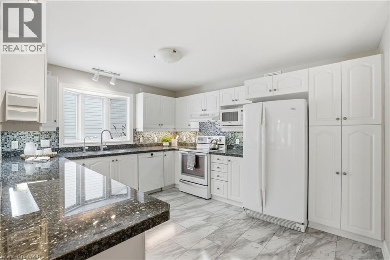
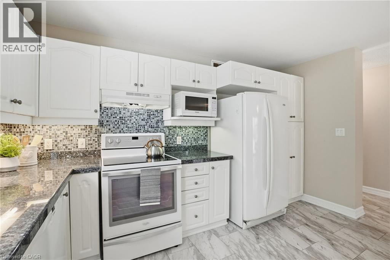
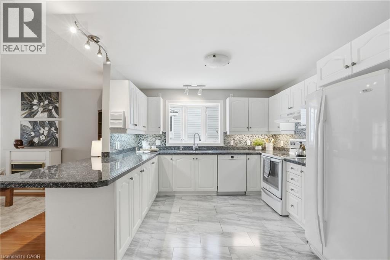
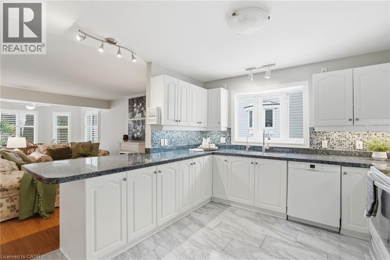
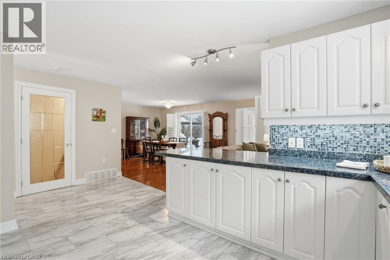
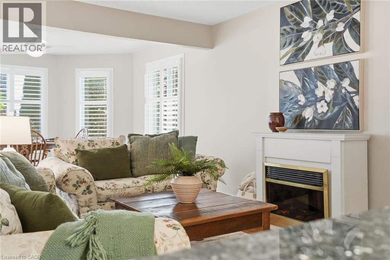
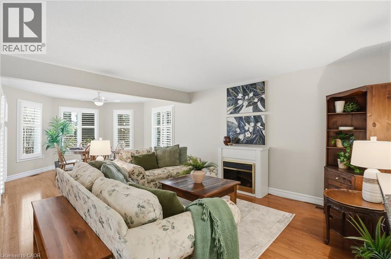
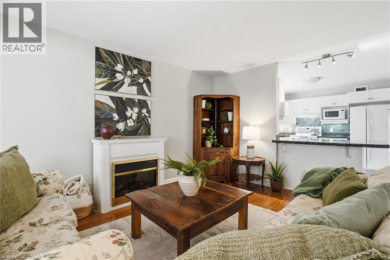
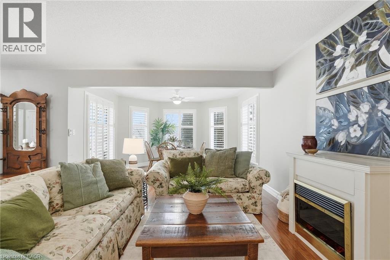
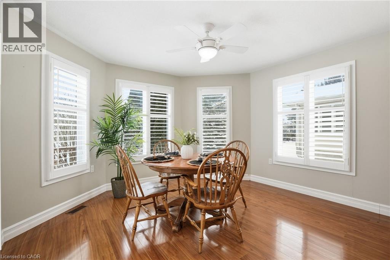
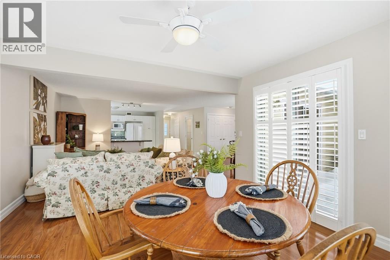
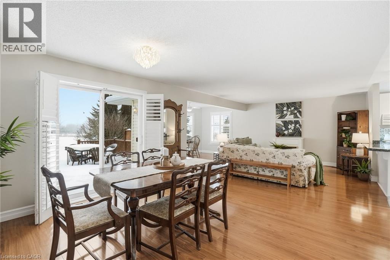
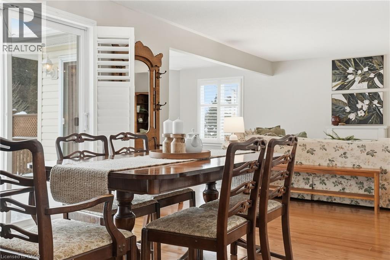
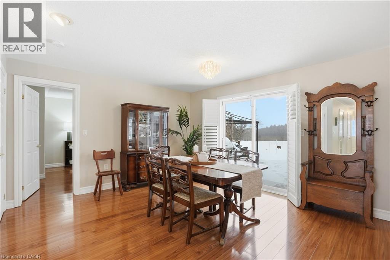
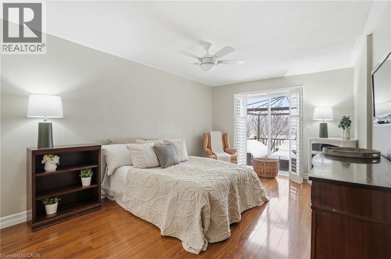
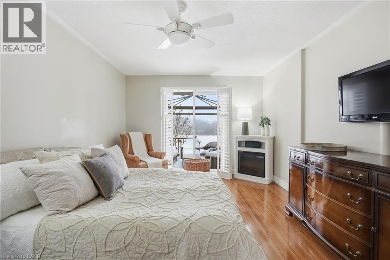
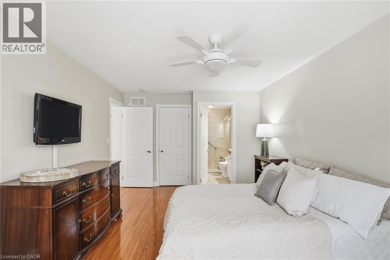
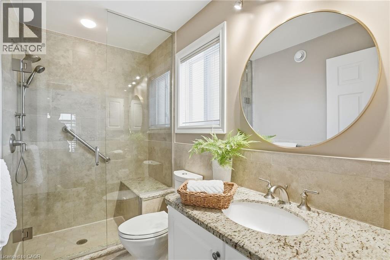
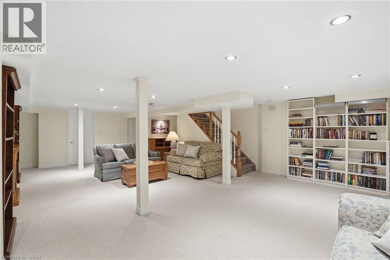
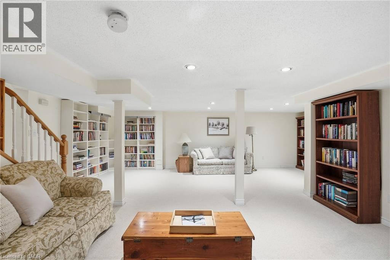
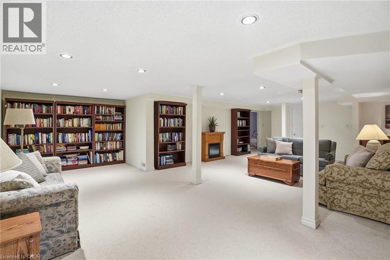
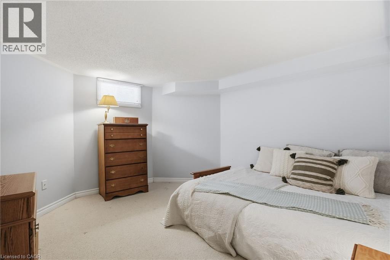
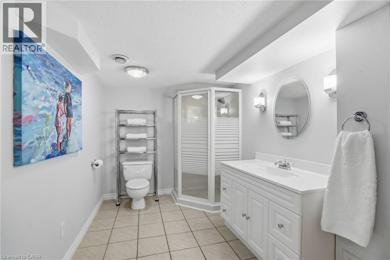
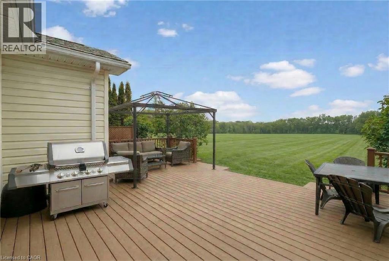
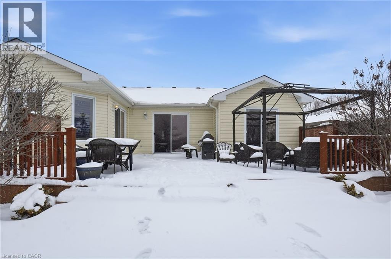
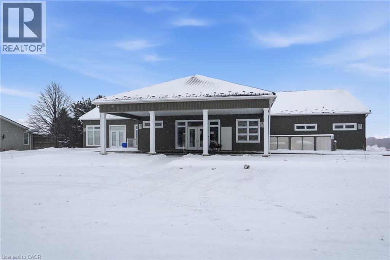
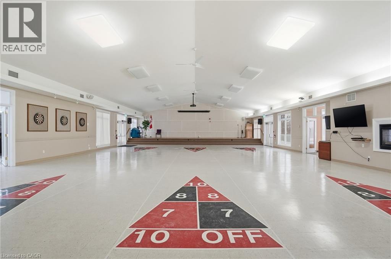
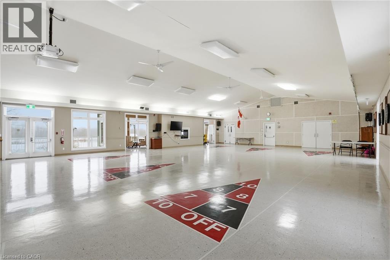
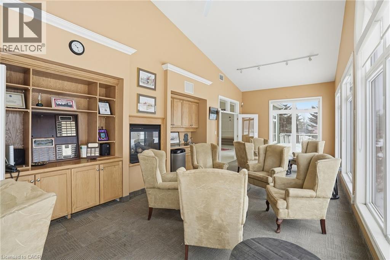
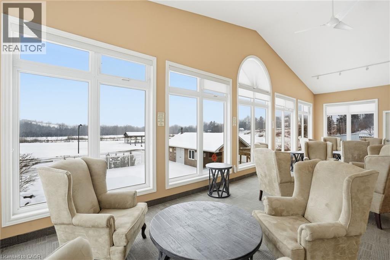
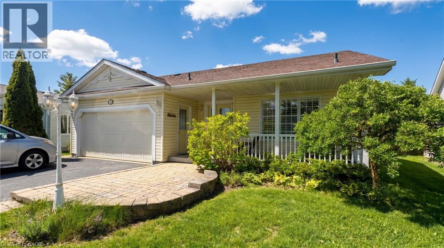
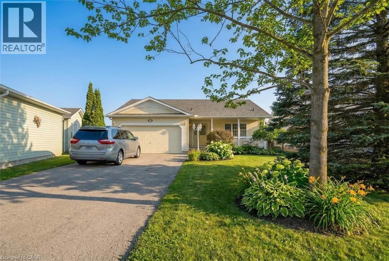
Wake up to stunning views of the countryside and enjoy open-concept living with a main floor primary bedroom, ensuite and laundry! This gorgeous two bedroom plus den bungalow is loaded with two-car garage and four-car driveway, finished basement with plenty of storage room and has no rear neighbours. Nestled on a premium lot in Antrim Glen, a Parkbridge Adult Lifestyle Community, just steps from the community centre. The home features a carpet-free main floor, oversized windows with California shutters and a cozy fireplace in the living room. Enjoy the outdoor saltwater pool, sauna, gym, crafts rooms, billiard room, library, trails and so much more. Monthly land lease fee $975.99, estimated monthly tax- structure $166.93, estimated monthly tax - lot $60.83. Don’t be TOO LATE*! *REG TM. RSA. (id:47966)

(40836110)

Property Summary

Property Type House
Building Type House
Neighbourhood Name Freelton
Time on REALTOR.ca 63 days

Building

Bathrooms

Total 3
Partial 1

Bedrooms

Above Grade 2
Below Grade 1

Interior Features

Appliances Included Washer, Refrigerator, Water softener, Stove, Dryer, Microwave, Hood Fan, Window Coverings, Garage door opener
Basement Type Finished, Full

Building Features

Features
Vinyl siding , Conservation/green belt, Paved driveway, Sump Pump, Automatic Garage Door Opener
Structures
House
Foundation Type
Poured Concrete

Heating & Cooling

Cooling
Central air conditioning
Fireplace
Yes
Heating Type
Forced air, Propane

Exterior Features

Exterior Finish
Vinyl siding

Location

148 GLENARIFF Drive, Freelton

Neighbourhood Features

Community Features

Quiet Area, Community Centre

Zoning

A2

Parking

Parking Type: Attached Garage
Total Parking Spaces: 6
Parking Features: Attached Garage

Rooms

Basement
Utility room
N/A
Storage
N/A
Recreation room
N/A
Office
N/A
3pc Bathroom
N/A
Bedroom
N/A
Main level
Full bathroom
N/A
Primary Bedroom
N/A
Office
N/A
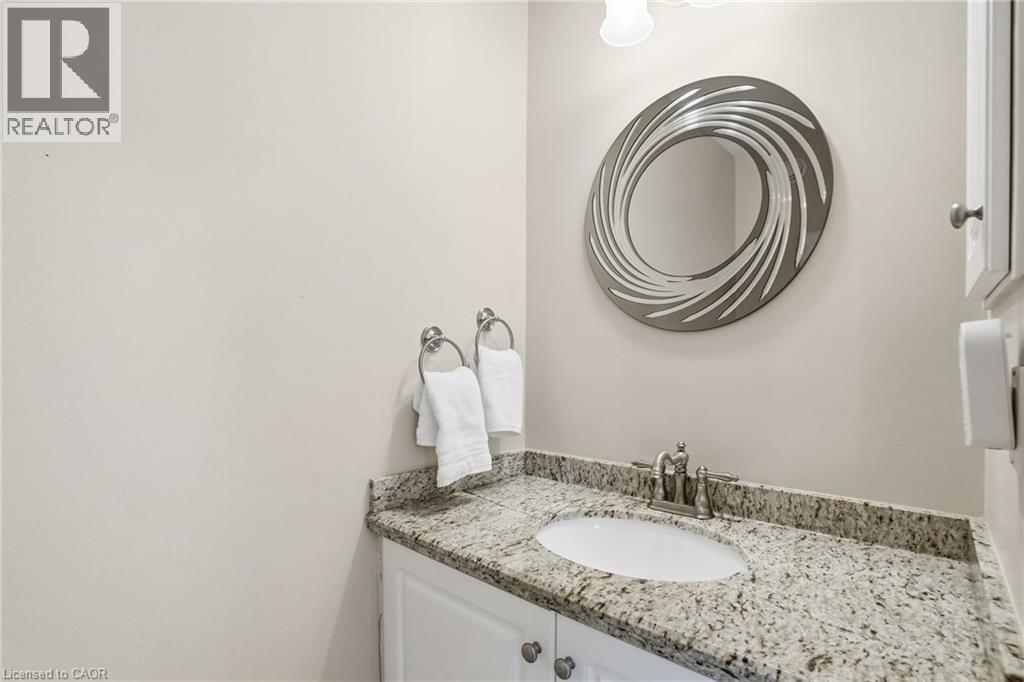
2pc Bathroom
N/A
Dining room
N/A
Kitchen
N/A
Media
N/A

Other Property Information

Zoning Description
A2

Similar Listings

Scroll to Top