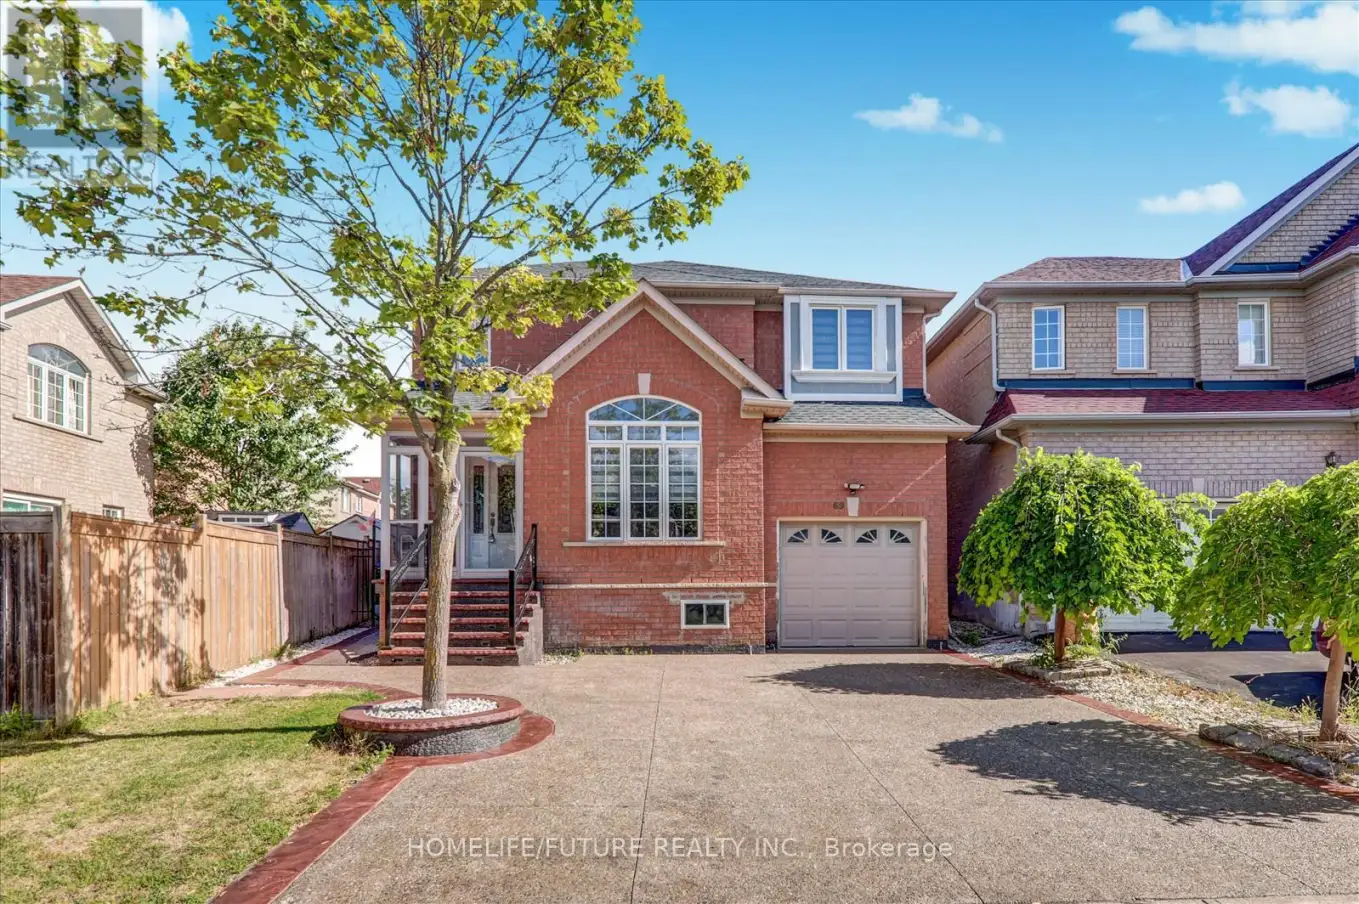


69 Heatherdale Drive Unit Main & 2nd, Brampton (Fletcher’s Meadow)

Directions
93 days ago
$3,499

69 Heatherdale Drive Unit Main & 2nd

Brampton (Fletcher's Meadow), Ontario L7A2H4

MLS® Number: W13231426

Get Qualified for a Mortgage
Bed 4 Bedrooms
Bath 3 Bathrooms
Feet 2500 Square Feet

Listing Description

Location!! Location!! Fully Renovated Larger Family Home In Prime Location In Brampton For Rent. Open Concept Living Dining With Larger Family Room With 4 Larger Bedroom With 2 Full Bath In 2nd Floor & Half Bath On Main Floor With Larger Kitchen With The Breakfast Area With Family Room In Main Floor. Only 3 Parking Included in the rent. .Just Steps Down To Plazas, Banks, Parks, Front Of The House Schools, Just Steps To 24 Hrs Buses And Just Minutes To Mount Joy Go Station. Just Minutes To Hwy 401, Hwy 410 & Hwy 407 And Sheridan College, U Of T Mississauga Campus And Much More. (id:47966)

(W13231426)

Property Summary

Property Type House
Building Type House
Square Footage
2,500 sqft
Neighbourhood Name Brampton (Fletcher's Meadow)
Time on REALTOR.ca 93 days

Building

Bathrooms

Total 3
Partial 1

Bedrooms

Above Grade 4

Interior Features

Appliances Included Washer, Refrigerator, Stove, Dryer
Flooring Hardwood, Ceramic, Vinyl
Basement Type Finished, Separate entrance, N/A, N/A

Building Features

Features
Concrete, Brick , Irregular lot size, Paved yard, Carpet Free
Structures
House
Foundation Type
Concrete

Heating & Cooling

Cooling
Central air conditioning
Fireplace
Yes
Heating Type
Forced air, Natural gas

Exterior Features

Exterior Finish
Concrete, Brick

Location

69 Heatherdale Drive Unit Main & 2nd, Brampton (Fletcher's Meadow)

Parking

Parking Type: Attached Garage, Garage
Total Parking Spaces: 3
Parking Features: Attached Garage, Garage

Measurements

Square Footage: 2,500 sqft
Total Finished Area: 0 sqft

Rooms

Main level
Living room
21.98 Ft x 12.14 Ft
Dining room
14.11 Ft x 11.48 Ft
Kitchen
19.36 Ft x 10.17 Ft
Eating area
19.36 Ft x 10.17 Ft
Family room
18.04 Ft x 12.14 Ft
Second level
Primary Bedroom
18.04 Ft x 12.14 Ft
Bedroom 2
15.42 Ft x 10.17 Ft
Bedroom 3
13.45 Ft x 10.83 Ft
Bedroom 4
11.15 Ft x 10.17 Ft

Land

Lot Features

Fencing: Fenced yard

Similar Listings

Scroll to Top



