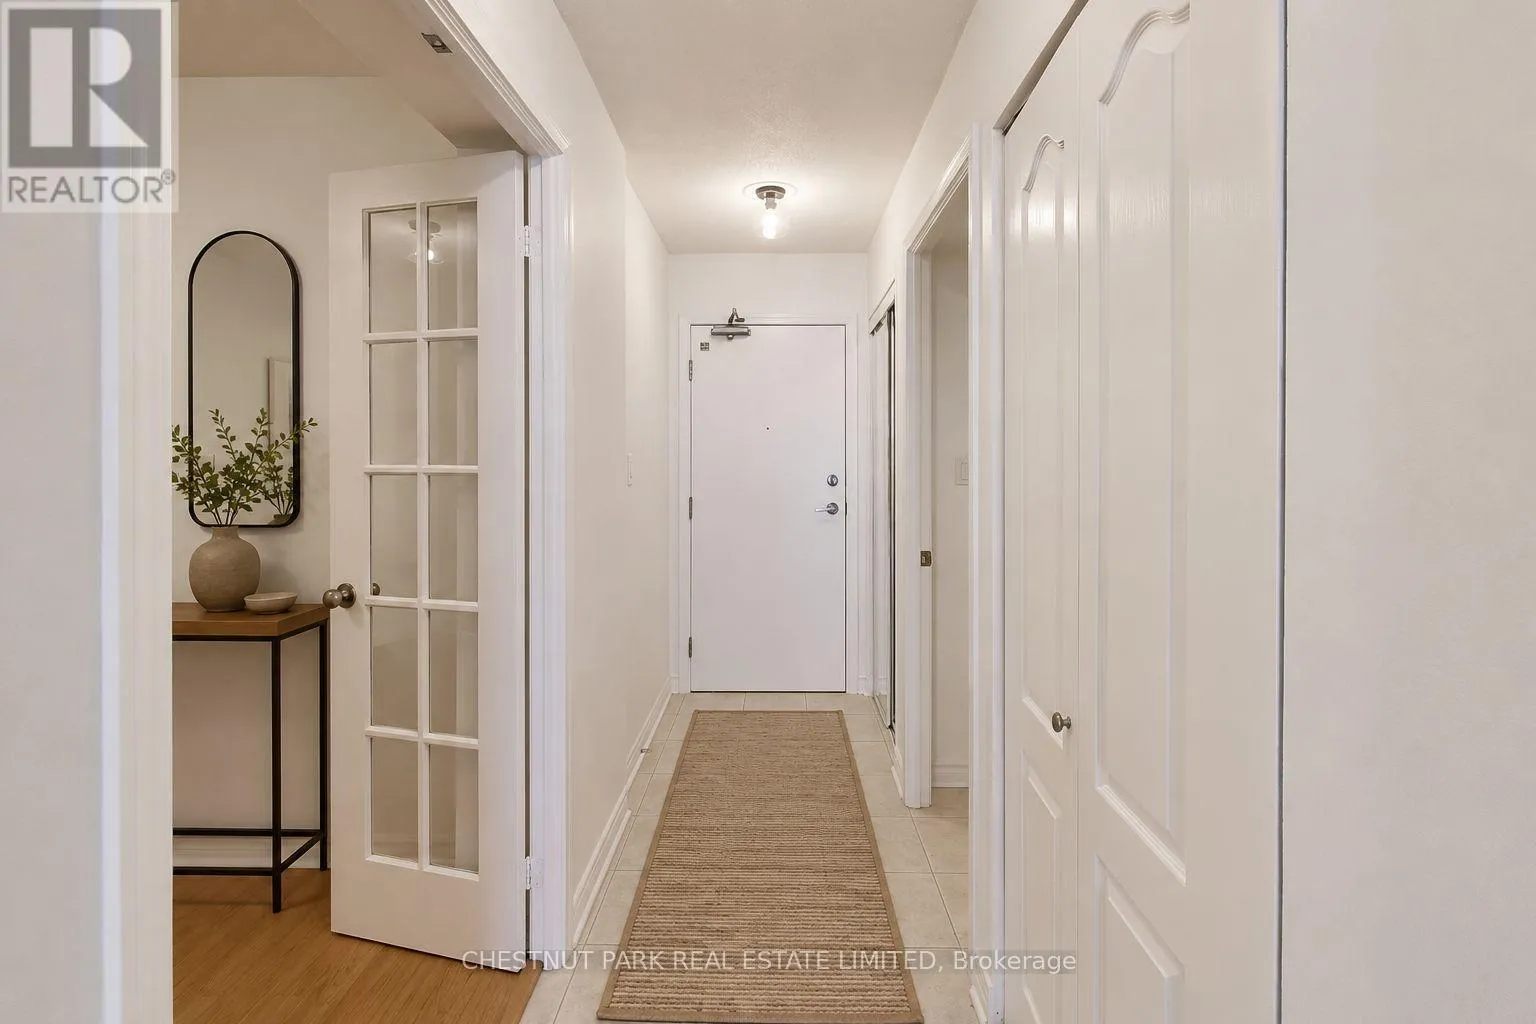
1 Rean Drive Unit 2503, Toronto (Bayview Village)

Directions
103 days ago
$599,000

1 Rean Drive Unit 2503

Toronto (Bayview Village), Ontario M2K3C1

MLS® Number: C13231494

Get Qualified for a Mortgage
Bed 3 Bedrooms
Bath 2 Bathrooms
Feet 700 Square Feet

Listing Description

Welcome to The Chrysler at 1 Rean Drive. Discover a bright and inviting 1-bedroom + large den suite in one of Bayview Villages most sought after communities. Freshly painted and thoughtfully designed with a spacious layout, this home offers a sun-filled solarium and breathtaking, unobstructed north views perfect for relaxing or entertaining. The large den easily functions as a home office or second bedroom, providing flexibility for modern living. Enjoy the comfort and convenience of one parking space and one locker, plus an impressive array of building amenities including a 24-hour concierge, fitness centre, indoor pool, sauna, party and media rooms, guest suites, and ample visitor parking. Situated steps from Bayview Village Shopping Centre, Bayview Subway Station, and the YMCA, you'll love the easy access to upscale shopping, dining, parks, and transit. Quick access to Highway 401 makes commuting a breeze. A rare opportunity to live in a premier building where comfort, convenience, and lifestyle meet - make this lovely suite your next home! (id:47966)

(C13231494)

Property Summary

Property Type Apartment
Building Type Apartment
Square Footage
700 sqft
Neighbourhood Name Toronto (Bayview Village)
Time on REALTOR.ca 103 days

Building

Bathrooms

Total 2

Bedrooms

Above Grade 3
Below Grade 2

Interior Features

Flooring Laminate
Basement Type None

Building Features

Features
Stone, Stucco ,
Structures
Apartment

Heating & Cooling

Cooling
Central air conditioning
Heating Type
Forced air, Natural gas

Exterior Features

Exterior Finish
Stone, Stucco

Location

1 Rean Drive Unit 2503, Toronto (Bayview Village)

Neighbourhood Features

Community Features

Pets Allowed With Restrictions

Parking

Parking Type: Garage, Underground
Total Parking Spaces: 1
Parking Features: Garage, Underground

Measurements

Square Footage: 700 sqft
Total Finished Area: 0 sqft

Rooms

Flat
Living room
21.26 Ft x 10.27 Ft
Dining room
21.26 Ft x 10.27 Ft
Kitchen
8.99 Ft x 8.99 Ft
Bedroom
10.6 Ft x 9.81 Ft
Den
10.4 Ft x 8.01 Ft
Solarium
9.58 Ft x 5.97 Ft

Similar Listings

Scroll to Top