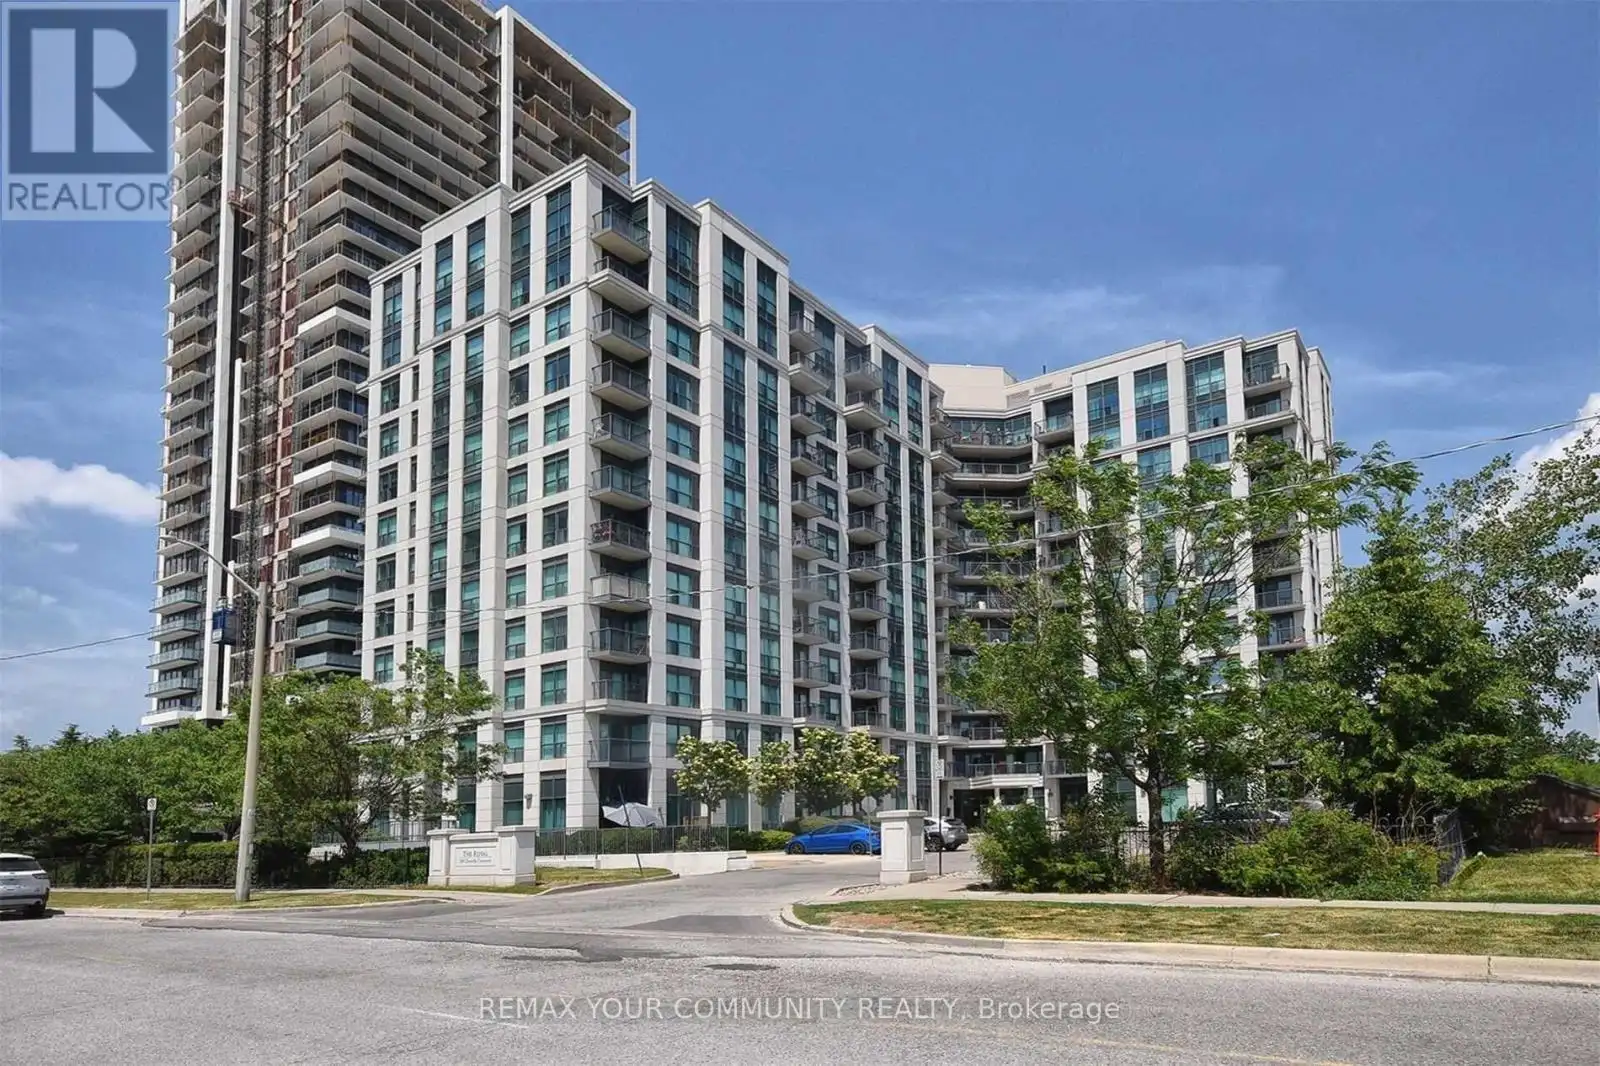


185 Oneida Crescent Unit 616, Richmond Hill (Langstaff)

Directions
69 days ago
$588,800

185 Oneida Crescent Unit 616

Richmond Hill (Langstaff), Ontario L4N0B1

MLS® Number: N13231508

Get Qualified for a Mortgage
Bed 2 Bedrooms
Bath 2 Bathrooms
Feet 800 Square Feet

Listing Description

Royal Bayview Condos located in the heart of Richmond Hill, small, well maintained building near transit, schools, community centre, shopping (Walmart, Home Depot, etc.) Movie Theatre, easy access to HWY 7 and 407, GO Station, VIVA Transit, restaurants and future subway. This unit features 2 good size bedrooms, 2 full bathrooms, Open concept Living/Dining with laminate floors and walk out to a balcony. Kitchen boasts ceramic floors, granite countertops, ceramic backsplash and breakfast bar. Primary bedroom offers laminate flooring, 4 piece ensuite and a walk-in closet. Enjoy the condos amenities: Virtual Golf, Party/Media Room, Billiards, Library and guests suites. This unit is presently tenanted. The Tenant lives at this unit for over 7 years and would like to stay (an incredible tenant, never missed a payment, very cooperative). This unit is great for first time buyer, downsizing or as an investment. One of the Owners is a Registered Real Estate Salesperson. (id:47966)

(N13231508)

Property Summary

Property Type Apartment
Building Type Apartment
Square Footage
800 sqft
Neighbourhood Name Richmond Hill (Langstaff)
Time on REALTOR.ca 69 days

Building

Bathrooms

Total 2

Bedrooms

Above Grade 2

Interior Features

Appliances Included Washer, Refrigerator, Dishwasher, Stove, Dryer, Blinds
Flooring Laminate, Ceramic
Basement Type None

Building Features

Features
Concrete, Brick , Balcony
Structures
Apartment
Foundation Type
Concrete

Heating & Cooling

Cooling
Central air conditioning
Heating Type
Forced air, Natural gas

Exterior Features

Exterior Finish
Concrete, Brick

Neighbourhood Features

Community Features

Community Centre, Pets Allowed With Restrictions

Parking

Parking Type: Garage, Underground
Total Parking Spaces: 1
Parking Features: Garage, Underground

Measurements

Square Footage: 800 sqft
Total Finished Area: 0 sqft

Rooms

Flat
Living room
15.49 Ft x 10.96 Ft
Dining room
15.49 Ft x 10.96 Ft
Kitchen
8.04 Ft x 7.25 Ft
Primary Bedroom
13.81 Ft x 9.78 Ft
Bedroom 2
10.93 Ft x 8.6 Ft

Similar Listings

Scroll to Top



